Retaining Wall Contractors DFW | Concrete Wall Installation
Texas Stone Craft is a residential retaining wall contractor across Dallas-Fort Worth, building poured concrete walls hand-carved to look like stacked stone. Most walls run $18,000-$35,000 with drainage; short garden walls start at $8,000. Build time is about 5 working days, plus permitting where the wall exceeds 4 feet.
| Service | Residential retaining wall design, installation, repair and replacement |
|---|---|
| Service area | Dallas-Fort Worth metroplex |
| Typical price range | $8,000-$15,000 garden wall, $18,000-$35,000 mid-range, $40,000-$65,000 terraced, $70,000+ estate and commercial |
| Typical timeline | About 5 working days on site, plus city plan review where engineering is required |
| Permits | Generally required over 4 feet, with stamped engineering drawings. We handle submittals |
| Materials | 4,000+ PSI reinforced concrete with gravel backfill, filter fabric and perforated drain to daylight |
| Warranty | 50-year structural, 10-year finish |
| Why carved concrete instead of block or natural stone | No joints to separate, 40-60% less than natural stone, and a 50+ year lifespan on North Texas clay |
Retaining Wall Contractors in Dallas-Fort Worth
Texas Stone Craft is a residential retaining wall contractor serving the entire DFW metroplex. We build poured concrete retaining walls: rebar-reinforced, hand-carved on site, with integrated drainage on every project. We handle design, engineering, permits, and construction start to finish.
DFW soil is some of the toughest in the state to build on. Expansive clay, seasonal ground movement, and heavy rain events make retaining wall engineering critical. A wall that works in Colorado or Georgia will fail here. Every wall we build is designed for the soil conditions, drainage patterns, and building codes specific to North Texas. We maintain dedicated crews and permit experience across seven DFW cities, from Dallas and Fort Worth to our newest service area in Keller, so a search for retaining wall contractors near you lands on us wherever you are in the metroplex.
Get a free estimate | See our process
Retaining Wall Contractors by DFW City
We serve the entire Dallas-Fort Worth metroplex. For city-specific pricing, permit requirements, and the soil conditions that shape engineering decisions in your area, see the local pages:
- Dallas retaining wall contractors — estate-grade walls and repair across Dallas and the Park Cities
- Fort Worth retaining walls — multi-tier systems for Tarrant County's bluffs and creek corridors
- Plano retaining wall installation — HOA-compliant walls and builder-wall replacement in Collin County
- Arlington concrete retaining walls — slope stabilization and poured concrete for central DFW
- Flower Mound retaining walls — grade correction for Denton County master-planned communities
- Southlake retaining walls — estate-grade walls and cap repair with design review compliance
- Keller retaining walls — yard grading for half-acre lots with creek corridor drainage
- Haslet retaining walls — acreage lot grading and Alliance corridor new builds
- Benbrook retaining walls — hillside slope stabilization and lakeside terracing
- Burleson retaining walls — builder wall repair and replacement in south Fort Worth
Types of Concrete Retaining Walls We Build
Not every slope needs the same wall. The right design depends on wall height, what is above and below the wall, soil conditions, and how you want the finished space to function.
Gravity Walls
These walls rely on their own mass to hold back soil. We pour them as solid or semi-solid concrete sections that are wide at the base and taper toward the top. Best for short walls under 3-4 feet where the retained soil is relatively stable. Simple, cost-effective, and strong enough for garden borders, planting beds, and minor grade changes.
Choose a gravity wall when: the height is under 3 feet, there is no surcharge load above the wall (no driveway, structure, or pool), and the soil is reasonably stable. These walls can be hand-carved on the front face to match any aesthetic on the property without the engineering cost of a cantilever design.
Cantilever Walls
The workhorse of residential retaining wall construction. A cantilever wall uses an L-shaped or inverted-T footing with vertical rebar tying the stem to the base. The weight of the soil sitting on the footing heel counteracts the overturning force from the retained earth. This design is efficient for heights from 4 to 8 feet and handles the lateral pressure from DFW expansive clay better than gravity walls.
Choose a cantilever wall when: height is 4-8 feet, there is a surcharge load above the wall, or the soil is expansive clay (which is most of DFW). The footing extends into the hillside, so you need adequate depth behind the wall to accommodate the heel. We size the footing for each project based on wall height and soil bearing capacity.
Terraced Multi-Tier Systems
For slopes over 5-6 feet, a single tall wall is expensive to engineer and often does not look right on a residential lot. Terraced systems break the height into two or three shorter walls with flat benches between. Each tier is independently footed and drained. You get usable space between tiers for planting, walking paths, or lawn areas. Terracing also reduces the engineering requirements for each individual wall.
Choose a terraced system when: the total grade change exceeds 5 feet, you want usable outdoor space on the slope, or the lot layout allows the tiers to step back into the hillside. Spacing between tiers is typically 4-6 feet minimum to allow proper drainage and grading. Each bench should slope slightly toward the uphill wall to intercept runoff.
GFRC Retaining Walls
Glass Fiber Reinforced Concrete is a specialty mix reinforced with alkali-resistant glass fibers. It is lighter and stronger than conventional concrete per cubic inch. We use GFRC for curved walls, walls with architectural overhangs, cap details, and situations where reducing weight matters, such as walls built on top of existing structures or elevated decks. GFRC costs more per linear foot but allows shapes and profiles that standard forming cannot achieve.
Choose GFRC when: the wall has tight curves under 10-foot radius, you want integrated cap features with overhangs, the wall is on an elevated structure with load restrictions, or the design requires high-detail carved texture that standard formed concrete cannot hold as cleanly.
Pool Retaining Walls
Walls built adjacent to pools need waterproofing on the pool side, drainage on the soil side, and reinforcement designed for the specific loads involved. We integrate pool retaining walls with decking, equipment pads, and grade transitions. Carved finishes can match pool coping or create a grotto-style look.
Pool wall design accounts for the additional lateral load from pool water, pool deck live load, and equipment weight. Drainage is separated from the pool waterproofing layer so pool water and groundwater do not mix. We coordinate pool retaining walls with pool contractors when the projects overlap.
Poured Concrete vs. Block vs. Timber — Honest Comparison
We build poured concrete walls. These are the tradeoffs against the alternatives.
Poured Concrete (what we build)
- Monolithic structure — no joints to fail
- Rebar reinforcement handles tall heights and heavy loads
- Hand-carved to any texture after curing
- 50-year structural warranty
- Best option for DFW expansive clay
- Higher upfront cost than block for short walls
Segmental Block (Allan Block, Versa-Lok, Keystone)
- Dry-stacked without mortar — fast for short walls
- Limited to about 4 feet without geogrid reinforcement
- Joints can shift on expansive soil over time
- Lower material cost for walls under 3 feet
- Limited aesthetic options (manufactured block look)
- 15-25 year typical lifespan before maintenance needed
Timber / Railroad Tie
- Cheapest upfront cost
- Rots, warps, and attracts termites within 8-15 years
- Not engineered — fails under lateral pressure
- Not recommended for anything structural
- We replace more timber walls than any other type
For most DFW residential projects over 3 feet tall, poured concrete is the strongest and longest-lasting option. For short garden borders on stable soil, block can be a reasonable choice. We do not recommend timber for any retaining application.
Why Hand-Carved Concrete Beats Manufactured Stone and Block
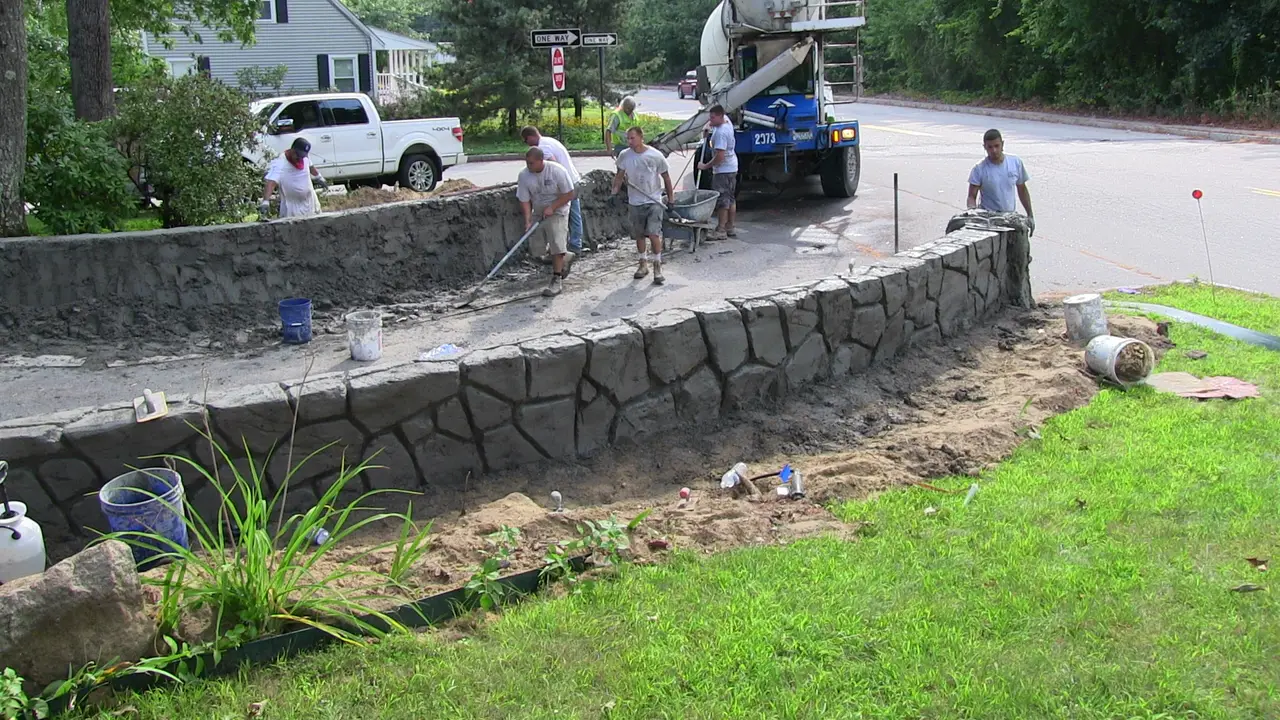
Every wall we pour gets hand-carved on site. Our carvers work the texture directly into the green concrete before it reaches final cure. No mold stamping, no manufactured stone veneer.
The Process
After a wall section is poured and stripped from forms, the surface concrete is still workable for a window of 4-8 hours, depending on mix, temperature, and humidity. Our carvers work the surface with chisels, texture tools, and grinders to cut the pattern directly into the structural wall mass. The texture is integral to the concrete, not a separate layer glued on top.
This produces a wall where the "stone" texture goes 1/2 to 3/4 inch deep into the face, with natural variation in every block course or ledge. No two sections look the same. There are no repeating mold patterns that give away the manufactured origin from 10 feet away.
What You Can Get
We hand-carve directly into our concrete mix to create textures that look like random cliff rock, stacked ledgestone, or a natural outcropping, with or without a capstone detail. Every wall is carved on site with hand tools so no two sections repeat. Color is added with integral pigment in the mix rather than surface paint, so it does not peel or fade. After carving, we apply a penetrating sealer that enhances the color variation while protecting the surface from DFW weather.
No limestone. No natural stone. Just concrete that looks like it was always there: stronger, faster to install, and 40-60% less expensive than the real thing.
The Cost Advantage
Natural stone retaining walls built from real limestone blocks, fieldstone, or dry-laid flagstone run $35-$65 per square foot installed in DFW. Structural poured concrete with a hand-carved finish runs $20-$40 per square foot for comparable heights. That is a 40-60% cost reduction for a wall that is structurally superior (monolithic vs. stacked stone) and carries a 50-year structural warranty that natural stone walls cannot match.
The cost difference on a mid-range residential wall (40 linear feet, 4 feet tall) is roughly $10,000-$20,000.
Durability Over Time
Carved concrete does not shift, settle, or have joints that open up. Natural stone walls rely on mortar or dry-stacking to hold individual stones in place. Over time the mortar cracks, stones shift, and DFW clay movement works them out of alignment. Poured concrete moves as one unit. The only maintenance required is resealing every 3-5 years to maintain water resistance, versus annual repointing and resetting for natural stone.
DFW Soil Conditions and Retaining Wall Engineering
The Soil Problem in North Texas
The DFW metroplex sits on three major geological formations, all of which create challenges for retaining walls:
Eagle Ford Shale — Runs through central Dallas County, most of Tarrant County (Fort Worth, Arlington, Mansfield), and into Johnson and Ellis counties to the south. High-plasticity clay with a plasticity index (PI) of 35-55. Swells 4-6% by volume when saturated. This expansion translates directly into lateral pressure against retaining walls. The most problematic formation for wall engineering in the metro. Footings on Eagle Ford Shale typically need to go 36-42 inches deep to get below the active moisture zone.
Austin Chalk — Runs in a northeast-to-southwest band through north Dallas, Richardson, Plano, Allen, McKinney, and Frisco. Limestone bedrock is often 3-8 feet below grade. The surface layer above the chalk is usually 1-3 feet of clay, which is less expansive than Eagle Ford but still moves. The limestone layer itself is stable — walls founded into chalk rock are more predictable. In areas where the chalk is close to the surface, footings may hit rock before reaching design depth, which can require drilling or jackhammer work.
Blackland Prairie — Covers the eastern DFW fringe: Mesquite, Garland, Rockwall, Forney, Terrell, and the eastern portions of Dallas. Deep black clay soil (vertisols) with high organic content and very high plasticity. Seasonal movement of 2-4 inches vertically is common in undisturbed Blackland Prairie soil. Lateral pressure in this soil type is significant, and drainage is critical because the clay holds moisture for weeks after rainfall.
Alluvial Creek Bottoms — Properties near Trinity River tributaries, White Rock Creek, Keller Creek, and similar drainage features sit on alluvial deposits: sand, gravel, and silty soil carried downstream over centuries. Alluvial soils are variable. A single lot can have 2 feet of gravel over clay over cobbles. Walls near creek corridors need individual soil evaluation, and sometimes sheet pile or specialty foundation systems depending on proximity to the flood zone.
What This Means for Wall Design
- Footings go deeper — We dig below the active moisture zone (typically 24-42 inches depending on formation) to reach soil that is not expanding and contracting with the seasons
- Drainage is mandatory — Clay does not drain naturally, so every wall needs engineered drainage to prevent hydrostatic pressure from building behind it
- Backfill is never native soil — We use clean 3/4-inch crushed stone behind every wall because putting clay back against the wall defeats the drainage system
- Reinforcement is sized for higher lateral loads — Expansive clay produces more lateral pressure than stable soils, so rebar spacing and footing dimensions are designed accordingly
- Geotechnical reports — Walls over 6 feet on Eagle Ford or Blackland Prairie sites benefit from a soil report. We coordinate with local geotechnical firms when engineering requires site-specific soil data.
We evaluate every site before writing an estimate. We have built on every formation in the DFW metro and know which neighborhoods have problem soils before we arrive.
Late summer is when DFW clay does its worst. After six to eight dry weeks, Eagle Ford and Blackland clays shrink away from footings and open surface cracks wide enough to drop a tape measure into. Walls that looked fine in May show hairline stair-step cracking or a slight top-of-wall lean by September. If you see either, get the wall inspected before fall rains swell the soil back and drive lateral pressure up again. Most of the repair calls we take in October trace back to movement that started in August.
Drainage System Design
Drainage failure is the number one reason retaining walls fail in DFW. We have rebuilt walls from other contractors who skipped drainage or installed it incorrectly. Every wall we build includes:
Behind-Wall Drainage
- Gravel backfill — 12 inches minimum of clean 3/4-inch crushed stone against the wall face
- Filter fabric — Wraps the gravel zone to prevent clay migration into the drainage aggregate
- Perforated drain pipe — 4-inch pipe at the base of the wall with proper slope to a discharge point
- Daylight outlet — The drain pipe exits to grade at a point downhill from the wall
Surface Drainage
- Top-of-wall grading — The ground above the wall slopes away from the wall face to prevent runoff from sheeting over the top
- Downspout integration — Gutter downspouts near the wall are tied into the drain system rather than dumping water against the backfill
- Swales and berms — On large projects, we grade surface swales to intercept runoff before it reaches the wall
Hydrostatic Pressure Management
In DFW clay, a saturated backfill zone can generate 60+ PSI of lateral pressure against a wall. That is enough to push over a poorly designed wall or crack a block wall at the joints. Our drainage systems keep the backfill zone dry so hydrostatic pressure never builds to dangerous levels.
Retaining Wall Repair and Replacement
Not every failing wall needs to be torn out. Some do. We sort it out like this:
Signs of structural failure (usually needs replacement):
- Wall is leaning more than 1 inch per foot of height
- Horizontal cracking along the stem (bending failure)
- Footing has settled or shifted
- Wall has separated from the footing
- Multiple block courses have shifted out of alignment
Signs of drainage or surface failure (often repairable):
- Vertical hairline cracks (thermal expansion — cosmetic)
- Water seeping through the wall face (drainage retrofit needed)
- Surface spalling or delamination (resurface or re-carve)
- Efflorescence (mineral deposits from water migration)
Repair pricing:
- Minor crack repair: $500-$1,500
- Drainage system retrofit: $2,000-$5,000
- Section replacement: $150-$300 per linear foot
- Full wall replacement: project-specific quote
We inspect the wall, diagnose the failure mode, and give you an honest recommendation. If a repair will hold for another 20 years, we will tell you. If the foundation is compromised and a repair is throwing money away, we will tell you that too.
Structural Warranty and Long-Term Value
What Our Warranty Covers
Every poured concrete retaining wall we build carries a 50-year structural warranty against footing settlement, wall lean exceeding 1/2 inch per foot of height, and structural cracking from our construction methods. The warranty is transferable with the property. If you sell the house, the warranty goes with it.
This warranty is backed by the way we build. Structural failures in retaining walls almost always trace back to undersized footings, missing drainage, or insufficient reinforcement. We do not cut any of those corners, so the warranty is rarely invoked.
Maintenance Schedule
Carved concrete walls require minimal ongoing maintenance:
- Year 1-2: Inspect sealer integrity and reapply if water is no longer beading on the surface. Light cleaning with a garden hose removes surface dirt.
- Years 3-5: Full reseal with a penetrating concrete sealer. Cost is roughly $200-$500 for most residential walls depending on size. This is also when to check weep holes or drain pipe outlets to confirm they are clear.
- Every 10 years: Full inspection of drainage outlets, surface sealer condition, and any movement in the footing. Most walls need nothing more than a reseal at this point.
Compare this to natural stone walls, which require annual mortar inspection, periodic stone resetting, and more frequent drainage clearing because the gaps between stones trap debris.
ROI for DFW Properties
A well-built retaining wall adds value in three ways. First, it converts unusable sloped land into level, functional outdoor space: patios, planting beds, and lawn areas. Usable square footage is what buyers compare when pricing homes. Second, it eliminates erosion risk, which prevents ongoing landscaping costs and protects the foundation of structures uphill. Third, the aesthetic quality of a hand-carved concrete wall adds visible curb appeal that generic block walls do not.
A grade correction turns slope into flat, usable yard, and usable yard is something an appraiser can measure. On a 1,000-square-foot correction, that flat space is what a $20,000-$35,000 project leaves behind at sale, along with the drainage problem it solved.
Retaining Wall Cost in Dallas-Fort Worth
Every foot of wall height adds more concrete, reinforcement, and engineering. Cost scales fast.
Cost Per Linear Foot by Wall Height
2-3 ft, $120-$200 per linear foot. Permit usually not required. Gravity or short cantilever design. Garden borders, planting beds, minor grade fixes. Drainage still required on DFW clay.
4 ft, $200-$320 per linear foot. Permit required in most cities. Engineering stamp required. Cantilever design with rebar. Permit and engineering add $1,500-$3,000 to the project.
5-6 ft, $300-$420 per linear foot. Permit required. Heavier reinforcement, wider footings. Surcharge loads from driveways or pools increase requirements. Most projects at this height run $25,000-$50,000.
7-8+ ft, $400-$560+ per linear foot. Permit plus geotech required. We recommend terraced systems here. Two 4-foot tiers cost less to engineer than one 8-foot wall and give you usable space between levels.
What Varies by City
- Dallas (Highland Park/UP) — Add 10-15% for architectural review board fees and extended design review
- Fort Worth — Straightforward permitting. Creek bluff projects may need additional geotech
- Arlington — Good lot access on most properties keeps costs lower than equivalent Dallas projects
- Plano — HOA review may require specific finish documentation
- Southlake/Keller/Colleyville — Thorough review but reasonable timelines. HOA coordination is common
Other Cost Drivers
Two walls that look the same from the street can carry different costs depending on what is happening underground.
- Total linear footage — Longer walls cost more total but less per foot. Setup costs spread across more footage.
- Soil conditions — Poor soil means deeper footings, more reinforcement, sometimes soil remediation
- Drainage complexity — A simple daylight outlet is different from rerouting multiple downspouts and installing surface drains
- Access — Tight side yards or lots without equipment access increase labor time
- Finish — Hand-carved textures take more time than a plain formed finish
Every estimate we hand over is broken out line by line, written after we have stood on the site. We do not price a DFW wall off a phone call.
Retaining Wall vs. Other Slope Solutions
Homeowners sometimes ask about alternatives to retaining walls for grade changes. The honest comparison:
French drains alone solve water problems but do not hold soil. If you have a slope that is eroding or an unusable grade change, a drain without a wall just moves water around the problem.
Regrading without a wall works on gentle slopes where you can redistribute soil across a larger area. On lots where the grade drops more than 2-3 feet over a short run, regrading alone usually is not practical because you do not have enough space to spread the grade.
Gabion baskets (wire cages filled with rock) work for commercial and rural projects but look industrial on a residential lot. They also settle and shift on DFW clay over time.
Timber walls are the cheapest upfront but rot within 8-15 years in Texas humidity and attract termites. We replace more timber retaining walls than any other type.
For most DFW residential grade corrections over 2 feet, a poured concrete retaining wall is the most durable and cost-effective solution over a 20+ year horizon. The upfront cost is higher than timber or block, but the 50-year structural warranty and zero-maintenance requirement make it cheaper per year of service.
Permits Across DFW
Every city in DFW has its own permitting process. What we see most often:
- Dallas — Permits through Dallas Building Inspection. Plan review runs 2-4 weeks. Engineering required over 4 feet.
- Fort Worth — Permits through Development Services. Similar 2-3 week review. Drainage plans sometimes required separately.
- Arlington — Arlington Development Services. 2-3 week plan review. Drainage review may be required for large walls.
- Plano — Plano Building Inspections. HOA approval often required before city permit. Stricter design review in some neighborhoods.
- Frisco, McKinney, Prosper — Growing cities with active building departments. Permit timelines vary but generally 2-4 weeks.
- Southlake, Keller, Colleyville — Smaller municipalities with thorough review processes. HOA and architectural review common.
We handle the entire permit process in every DFW city: application, plan submission, review response, and inspection coordination.
Our Installation Process
1. Site Visit and Estimate
We walk the property, evaluate grade changes, check soil conditions, discuss your goals, and take measurements. You get a written estimate with a realistic timeline.
2. Engineering and Design
For walls over 4 feet or walls with surcharge loads, we produce engineering drawings with a licensed PE stamp. Design includes wall dimensions, rebar schedule, footing specs, and drainage plan.
3. Permit Coordination
We submit plans, respond to review comments, and schedule inspections. You do not deal with the building department.
4. Excavation and Footing
We dig to stable soil, compact the subgrade, set forms, place rebar, and pour the footing. The footing is the most important part of the wall, and everything above it depends on getting this right.
5. Wall Pour and Reinforcement
We form the wall stem, set vertical and horizontal rebar, and pour structural concrete. Single continuous pours when possible to eliminate cold joints.
6. Drainage Installation
Gravel backfill, filter fabric, perforated pipe, and daylight outlets installed before backfilling with soil.
7. Hand-Carved Finish
After the concrete reaches initial set, our carvers cut texture directly into the wall surface. Cut limestone, stacked ledgestone, dry-stack, ashlar, or whatever pattern you chose. We finish with integral color and a penetrating sealer.
8. Final Inspection and Cleanup
City inspection (if required), site cleanup, and project walkthrough. You get a maintenance guide and warranty documentation.
Retaining Wall Services by City
- Concrete Retaining Walls Dallas TX — Estate-grade walls for Dallas properties
- Concrete Retaining Walls Fort Worth TX — Multi-tier systems for Tarrant County terrain
- Concrete Retaining Walls Plano TX — HOA-compliant walls in Collin County
- Poured Concrete Retaining Walls Arlington TX — Slope stabilization for central DFW
- Retaining Walls Flower Mound TX — Grade correction for Denton County master-planned communities
- Concrete Retaining Walls Southlake TX — Estate walls and cap repair in Southlake
- Concrete Retaining Walls Keller TX — Yard grading for half-acre lots in Keller
- Concrete Retaining Walls Haslet TX — Acreage lot grading for Alliance corridor
- Concrete Retaining Walls Benbrook TX — Hillside slope stabilization near Benbrook Lake
- Concrete Retaining Walls Burleson TX — Builder wall repair in south Fort Worth
Related Services
- Stamped Concrete — Decorative concrete for patios and driveways
- Stone Patios — Patio installations behind retaining walls
- Outdoor Kitchens — Outdoor living spaces integrated with walls
- Water Features — Waterfalls and water features built into walls
Start Your DFW Retaining Wall Project
We start every project with a free on-site visit. No sales pitch, just an honest evaluation of your property, your options, and what it will cost.
Last updated: