Carved Stone Retaining Wall Flower Mound TX
Texas Stone Craft builds hand-carved concrete retaining walls in Flower Mound, correcting builder grade on master-planned lots in Canyon Falls, Bridlewood and Wellington. Basic grade-correction walls start at $9,500, most single residential walls run $16,000-$28,000 with drainage, and multi-tier systems reach $65,000. Build time is 5-8 working days, plus HOA and city review.
| Service | Hand-carved reinforced concrete retaining walls, builder grade correction and terraced systems |
|---|---|
| Service area | Flower Mound and Denton County master-planned communities |
| Typical price range | $9,500-$15,000 grade correction, $16,000-$28,000 standard residential, $28,000-$45,000 large single wall, $38,000-$65,000+ terraced |
| Typical timeline | 5-8 working days for a single wall, 12-16 for a terraced system, plus 3-5 weeks of HOA and city review |
| Soil | High-plasticity Denton County clay over Eagle Ford Shale |
| Materials | Carving mix rated up to 4,000 PSI on a steel-reinforced footing, gravel backfill, filter fabric and 4-inch perforated drain |
| Permits | Flower Mound Building Inspections above 4 feet, with HOA architectural review first in master-planned communities |
| Warranty | 5-year workmanship warranty |
| Why carved concrete instead of natural stone | Steel ties it together from the footing up, with no mortar joints for clay movement to open, at 40-60% less than quarried stone |
Retaining Wall Contractors in Flower Mound TX
Flower Mound sits on some of the most challenging terrain in Denton County. Elevation changes across residential lots here run 3 to 8 feet, and more than that in the newer developments west of FM 2499. That grade, combined with heavy clay soil that swells and shrinks with every season, means slopes do not stay put on their own. Fences lean. Landscaping washes downhill. Soil creeps toward foundations. Retaining walls in Flower Mound are what stop that cycle.
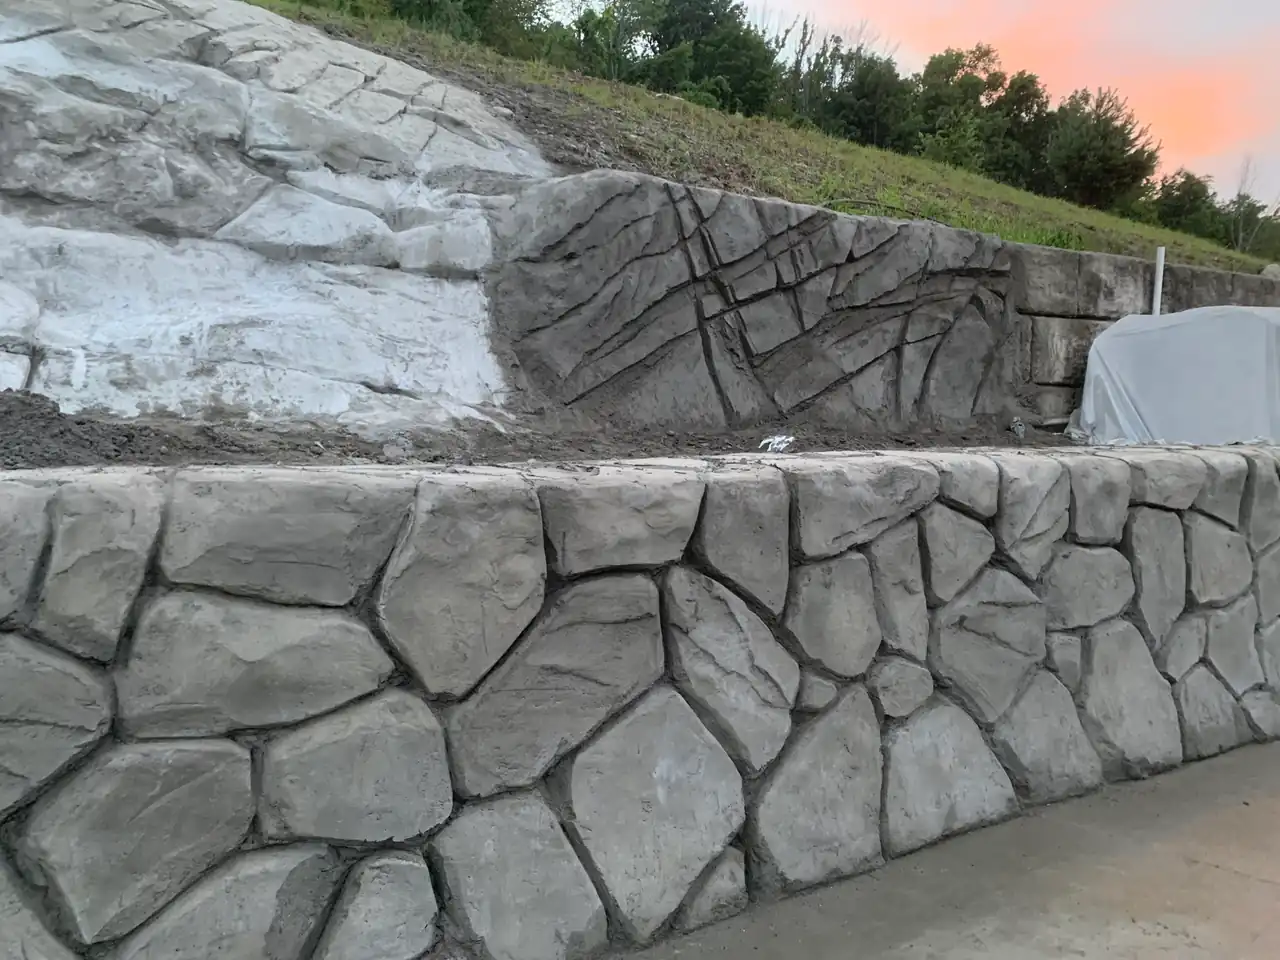
Texas Stone Craft builds hand-carved concrete retaining walls for Flower Mound lots, not segmental block and not timber. Each wall stands on a steel-reinforced footing below the active clay zone and is drained behind the face, with the structural numbers sized to the soil on your specific lot. The crew builds the wall up by hand and carves stone texture into it while the mix is still soft, from cut limestone to ledgestone to dry-stack, to match the home. It reads as real cut stone from across the yard but lasts 50-plus years without cracking, shifting, or settling.
Every project starts with a site visit. We walk the lot, check the grade, look at drainage patterns, and discuss what you want the finished yard to look like. Then we put together a fixed-price quote. No surprises, and no change orders for "unexpected soil conditions" that should have been caught upfront.
Grade Challenges on Flower Mound Properties
Most residential lots in Flower Mound were graded by the builder to create a level house pad. The leftover slope gets pushed to the side yards, rear property line, or both. In communities like Canyon Falls, where lots back up to natural terrain, that grade change can be dramatic, running 5 to 8 feet from the back of the house to the rear fence.
For the first few years, sod and landscaping hold the slope together well enough. But Denton County clay does not sit still. It absorbs water in the spring and swells upward. It dries out in July and August and contracts. Each cycle moves soil a little further downhill. After 5-10 years, you can see the results: leaning fences, exposed root balls, erosion channels, and soil piling up against the foundation.
A retaining wall locks that slope in place. We excavate to stable soil below the movement zone, pour a footing sized for the load, stack and carve the wall on its steel, and install drainage so water never builds up behind the structure. The yard above the wall stays flat and usable. The yard below stays clean. The fence stays straight.
How We Build Walls for Flower Mound Lots
Same sequence on every Flower Mound job. We tune the footing and drainage to whatever the ground turns up.
We start by excavating below the frost line and the active clay zone, usually 24 to 30 inches in Flower Mound. The footing that goes in next is sized off two numbers: how tall the wall stands, and what the ground underneath it will carry. Where Eagle Ford Shale comes up close to the surface, we adjust the footing to bear on the rock layer instead. The reinforcing steel goes in next: a #4 rebar grid at 12 to 16 inch centers both ways, tied into footing dowels, with vertical bar standing up out of the footing to carry the wall.
We use no forms on a Flower Mound wall. Layer by layer, our crew packs a high-strength carving mix onto that vertical bar by hand, following the line through a straight run, a curve, or a corner. Carving starts while the mix is still workable, and the cured mix is rated up to 4,000 PSI. The carved finish is what separates these walls from stamped concrete or block. Carvers work the face with chisels, grinders and trowels, cutting each joint line and shadow on its own so the pattern never repeats the way a mold does. From a few feet away, most people cannot tell it from real cut stone.
Drainage goes in before backfill, and it is not optional on Denton County clay. A foot of compacted gravel packs against the back face, a non-woven filter fabric keeps clay fines out of the gravel, and a 4-inch perforated PVC pipe at the base of the footing carries water to a daylight outlet at the low end. Longer runs and lots with heavy roof runoff also get surface drains above the wall tied into the existing downspouts. We finish with integral color and an acrylic sealer, and a reseal every 3 to 5 years keeps the wall looking new.
Denton County Clay and What It Means for Your Wall
Flower Mound soil is predominantly high-plasticity clay over Eagle Ford Shale across the residential areas we work in. That is some of the most expansive soil in the DFW metroplex.
What does that mean in practice? The ground moves. A lot. In a wet spring, the clay swells and lifts. In a dry summer, it shrinks back and cracks open. That seasonal heave cycle puts enormous lateral pressure on anything set in the ground: foundations, fence posts, and retaining walls.
Builder-grade segmental block walls are not designed to handle this. The blocks are stacked dry or with minimal pins, sitting on a gravel pad with no real footing. When the clay moves, the blocks shift and tilt. After a few cycles, the wall leans, gaps open between blocks, and soil pushes through the joints.
Our hand-carved concrete walls are a different animal. The continuous footing spreads the load across stable soil below the heave zone. Steel rising out of that footing ties the wall together from the base up, and there are no mortar joints between separate pieces for the clay to pull apart. And the drainage system keeps water away from the clay behind the wall, which reduces the heave pressure in the first place.
Flower Mound Permit and HOA Process
Flower Mound Building Inspections requires a permit for any retaining wall over 4 feet tall. Walls retaining a surcharge (driveway, pool, patio above) may need an engineer's stamp regardless of height.
The permit process here is straightforward but not fast. Plan review takes 2-3 weeks. The city wants a site plan that places the wall against your property lines and easements, plus the structural detailing and the drainage route. We assemble that package and file it for you.
If you live in a master-planned community such as Canyon Falls, Bridlewood, Wellington, Tour 18 or Stone Creek Estates, the HOA architectural review committee has to approve the project before the city will accept the permit application. HOA review adds another 2-4 weeks. We prepare the HOA submission with site plans, material specifications, finish samples, and color selections. We have been through this process in most Flower Mound communities and know what the committees want to see.
One thing that catches homeowners off guard: Flower Mound has drainage easements on many lots, especially in newer developments. If your wall is near an easement, we need to show that the wall and drainage system do not interfere with the easement flow path. We check easements on the site visit using the plat map so there are no surprises during plan review.
Retaining Walls for Master-Planned Communities
Flower Mound's master-planned communities are where we do most of our work. Each one has different terrain, different architectural standards, and different challenges.
Canyon Falls sits on rolling terrain with some of the biggest grade changes in Flower Mound. Lots backing up to the community trails or natural areas often have 5-8 feet of slope to manage. The community has a modern Hill Country aesthetic, so cut limestone and ledgestone finishes are popular. We have completed multiple terraced wall systems in Canyon Falls where the grade required two or three tiers.
Bridlewood is an established community with mature landscaping and larger lots. Many homeowners here are dealing with slopes that have been slowly eroding for 15-20 years. The clay movement has undermined fences and pushed soil against foundations. A retaining wall restores the yard grade and stops further erosion. Bridlewood's architectural committee prefers finishes that match the existing stone and brick in the neighborhood.
Wellington has a mix of lot sizes with moderate grade changes. The community aesthetic leans traditional, so ashlar and coursed limestone finishes work well here. Many Wellington projects are single-wall grade corrections along the rear property line.
Tour 18 properties near the golf course often have drainage considerations related to the course grading. We coordinate wall placement and drainage routing to work with the existing course drainage, not against it.
Lakewood Estates and Stone Creek Estates have some of the largest lots in Flower Mound. Projects here tend to be bigger: longer wall runs, multi-tier systems, and integration with outdoor living areas like patios and pools.
Retaining Wall Cost Factors in Flower Mound
Retaining wall pricing depends on four main variables: wall height, linear footage, site access, and finish complexity. Here is how those factors play out on typical Flower Mound projects.
Wall height is the biggest cost driver. A 3-foot wall needs a smaller footing, less rebar, and less concrete than a 5-foot wall. The engineering requirements also step up at 4 feet. That is the threshold where Flower Mound requires a building permit and where we typically involve a structural engineer.
Linear footage is the second factor. A 25-foot wall costs less than a 75-foot wall, obviously. But there are economies of scale, because mobilization and finishing setup costs are roughly the same regardless of length. Longer walls cost less per linear foot than short ones.
Site access matters more in Flower Mound than in some DFW cities. Many lots here have narrow side yards, fences, or landscaping that limits equipment access to the build area. If we need to hand-carry materials through a gate instead of using a skid steer, labor hours go up.
Finish complexity affects the carving time. A simple dry-stack pattern takes less time to carve than a detailed ashlar or random fieldstone pattern. Most homeowners pick something in the middle, cut limestone or coursed ledgestone, which is our most common finish.
We give you a fixed price after the site visit. No allowances, no "we'll see when we dig" language. If we find something unexpected during excavation, we absorb it unless it changes the scope of work, which we discuss with you before proceeding.
Concrete vs. Block Walls in Flower Mound
The other option you will see quoted in Flower Mound is segmental block: Allan Block, Versa-Lok, or similar. These are precast concrete blocks stacked on a gravel base, sometimes with geogrid reinforcement for taller walls.
Block walls are less expensive upfront. A 3-foot block wall might run $80-$120 per linear foot installed. Our hand-carved concrete walls start around $150 per linear foot for the same height. But the comparison is not that simple.
Block walls on Denton County clay have a 10-15 year lifespan before they start showing problems. The dry-stacked joints allow clay movement to shift individual blocks. Water gets behind the wall through the joints and accelerates the clay heave. After 10-12 years, the wall leans, gaps open, and you are looking at a replacement.
Our carved concrete walls are designed for 50+ years. No mortar joints to shift. No gaps for water intrusion. Steel ties the wall to its footing, so it handles clay movement without separating. The hand-carved finish looks like real stone without the maintenance. Reseal every 3-5 years and you are done. Over a 30-year ownership period, the carved concrete wall is significantly cheaper because you do not replace it.
Warranty and Long-Term Maintenance
Every retaining wall we build in Flower Mound comes with our 5-year workmanship warranty. The wall will not lean, crack, or fail due to workmanship or materials for the warranty period. If it does, we fix it at our cost.
Maintenance is minimal. Reseal the wall surface every 3-5 years with an acrylic sealer. We can do this for you, or you can do it yourself with a pump sprayer and a Saturday morning. Clean the wall face annually with a garden hose and soft brush to remove dirt and algae. Do not pressure wash, because it can damage the carved texture.
Check the drainage outlet seasonally. Make sure it is not blocked by soil, mulch, or debris. A blocked drain lets water build up behind the wall, which increases hydrostatic pressure and accelerates clay movement. Five minutes with a stick or trowel twice a year prevents problems.
Keep soil and mulch at least 2 inches below the top of the wall. Piling soil against the wall cap lets water wick into the concrete and can cause surface spalling over time.
Adding Value to Your Flower Mound Property
A well-built retaining wall does more than stop erosion. It converts unusable slope into flat, functional yard space. In Flower Mound, where lot premiums already run high and usable outdoor space is a selling point, that added square footage has real value.
We see three common value-add scenarios in Flower Mound:
Expanded patio or outdoor living area. A retaining wall at the back of a sloped lot creates a level pad for a patio, fire pit, or outdoor kitchen. The wall becomes a design element in its own right, a carved limestone backdrop that defines the space. This is especially popular in Canyon Falls and Lakewood Estates where homeowners are building out full outdoor living areas.
Pool deck support. Many Flower Mound lots slope away from the planned pool location. A retaining wall on the downhill side of the pool creates the level grade needed for the deck and coping. The wall handles the surcharge load from the pool structure and integrates visually with the deck design.
Foundation protection. Soil migrating toward the foundation is a real problem on sloped lots with expansive clay. A retaining wall 10-15 feet from the house stops soil movement and redirects water away from the foundation. It is cheaper than foundation repair and prevents the problem rather than fixing the symptom.
Start Your Flower Mound Retaining Wall Project
Book a free site visit through the contact form, or call and we will get one scheduled. We will walk your lot, discuss the grade and drainage challenges, look at the soil conditions, and put together a fixed-price quote. No pressure and no sales pitch, just a contractor telling you what the job needs and what it costs.
We handle all Flower Mound permits, HOA submissions, engineering, and inspections. You do not need to manage anything except picking a finish color.
Get a free retaining wall estimate | Call us today
Explore Other DFW Retaining Wall Areas
- Concrete Retaining Walls Dallas TX
- Concrete Retaining Walls Fort Worth TX
- Concrete Retaining Walls Plano TX
- Carved Concrete Retaining Walls Arlington TX
- Concrete Retaining Walls Southlake TX
- Concrete Retaining Walls Keller TX
- Concrete Retaining Walls Haslet TX
- Concrete Retaining Walls Benbrook TX
- Concrete Retaining Walls Burleson TX
- Rockwall Retaining Walls TX
- Retaining Wall Contractors DFW — Main Service Page
Last updated: