Concrete Retaining Walls Haslet TX | Acreage Lots
Texas Stone Craft builds hand-carved concrete retaining walls on Haslet acreage and Alliance corridor subdivision lots. Standard residential walls run $15,000-$30,000, multi-tier systems $35,000-$60,000, and full acreage perimeters $50,000-$85,000. A single wall takes 5 to 7 working days and multi-tier systems 10 to 14. Haslet plan review runs 1 to 2 weeks, faster than most Tarrant County cities.
| Service | Hand-carved concrete retaining walls, acreage lot grading, builder rough-grade correction and multi-tier terraced systems |
|---|---|
| Service area | Haslet, Sendera Ranch, Willow Ridge, Lonesome Dove Estates, Haslet Meadows, the Alliance corridor subdivisions and rural acreage along Avondale Haslet Road |
| Typical price range | $8,000-$14,000 short garden wall, $15,000-$30,000 standard residential, $35,000-$60,000+ multi-tier, $50,000-$85,000+ full acreage perimeter |
| Typical timeline | 5-7 working days for a single wall, 10-14 days for multi-tier on acreage, plus 1-2 weeks of plan review |
| Materials | Carving mix rated up to 4,000 PSI, continuous rebar from the footing up, hand-carved stone texture |
| Permits | City of Haslet Building Department for walls over 4 feet, with a septic setback check on acreage. Unincorporated Tarrant County parcels need no city permit and get the same engineering. |
| Foundation | Footing set below the active soil zone, widened where the profile shifts from sandy loam to expansive clay inside the same lot |
| Warranty | 5-year workmanship warranty |
| Why carved concrete instead of natural stone | Steel-tied from the footing up, with no mortar joints for acreage runoff to work open, at 40-60% less than natural stone |
Retaining Walls for Haslet Acreage and New-Build Lots
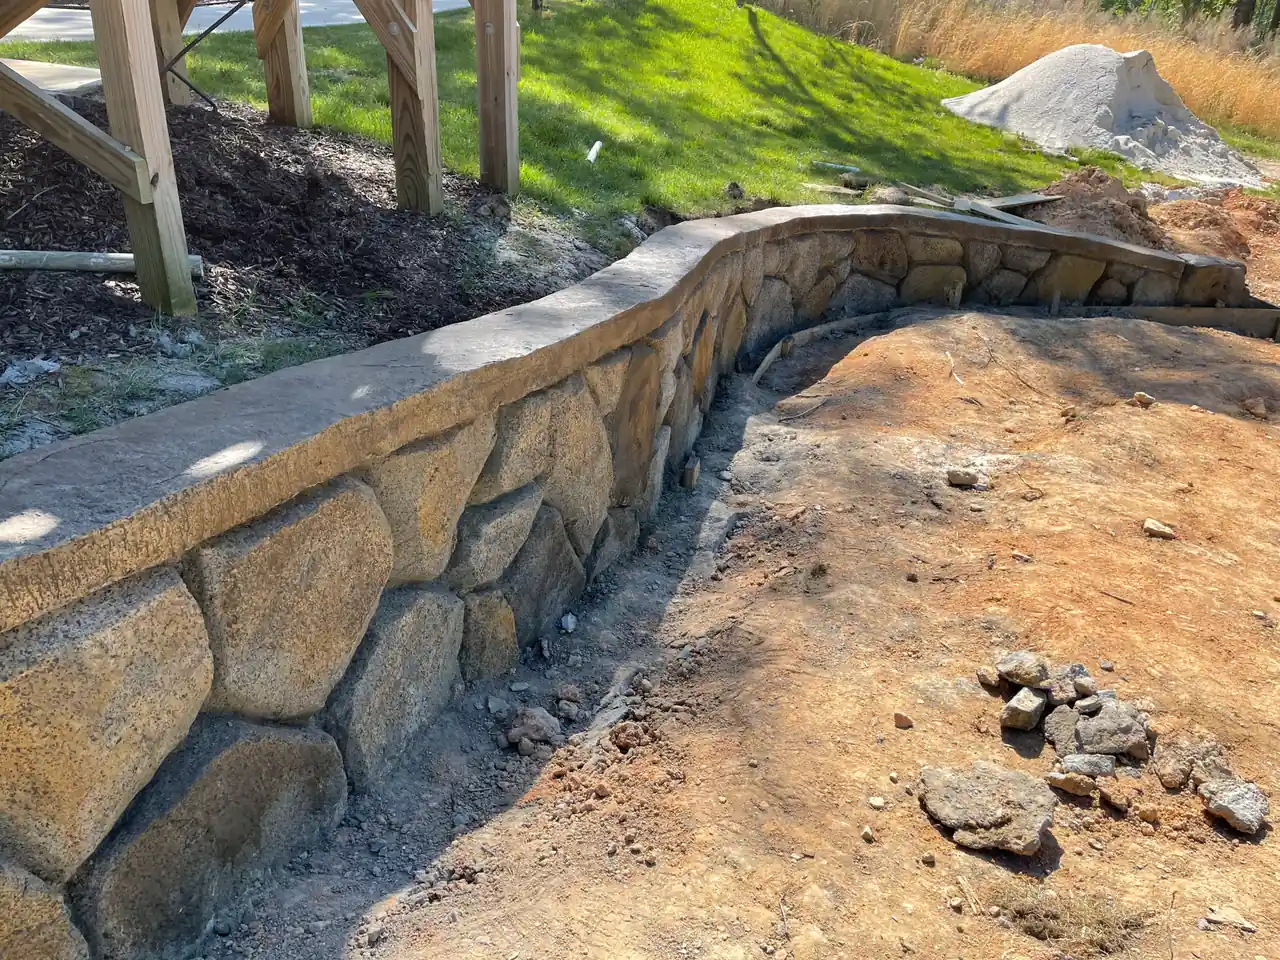
Haslet sits at the north edge of the Fort Worth growth corridor, where the Alliance development zone gives way to open ranch land and acreage subdivisions. Retaining wall contractors in Haslet TX deal with a specific combination of problems: rough-graded builder lots in newer subdivisions, acreage parcels with real elevation change, and a soil profile that shifts from sandy loam to expansive clay within the same property. The fix is a hand-carved concrete retaining wall footed below the active soil zone, reinforced with continuous rebar, and drained so water never builds up behind the face.
Concrete retaining walls in Haslet go on properties ranging from quarter-acre subdivision pads in Sendera Ranch to multi-acre parcels along Avondale Haslet Road. The lot size varies, but the underlying need is the same. Grade changes of 2 to 6 feet between the house pad and the property boundary, left unfinished by the builder or shaped by natural terrain, need a permanent solution that handles Tarrant County clay movement and holds up for decades.
Alliance Corridor Growth and Rough-Grade Lot Problems
The Alliance corridor north of Fort Worth has pushed residential development into Haslet over the past decade. Subdivisions like Sendera Ranch and Haslet Meadows went up on land that was open pasture or light agricultural. Builders graded the house pads flat, ran utilities, and moved on. The rest of the lot got a rough grade and bare dirt.
That rough grade is not a finished yard. The builder cut the pad 2 to 4 feet below the natural grade on the uphill side and filled on the downhill side. The cut face dries out and erodes. The fill side settles. After two or three North Texas rain cycles, the slope moves enough to tilt a fence, wash out a landscape bed, or push water back toward the foundation.
New construction upstream adds to the problem. When a neighboring tract gets developed, the drainage that used to soak into open pasture now runs off rooftops and driveways. Properties downhill from newer development catch runoff that was not there when the house was built. A retaining wall stops the erosion, holds the grade, and routes the water where it belongs.
How We Build Walls on Haslet's Mix of Subdivision and Acreage
We get better equipment access for retaining wall installation in Haslet than in older, tighter-lot cities across DFW. Even subdivision lots here tend to have wider side yards and rear access. On acreage, we bring a full-size loader straight to the build area.
Excavation starts below the sandy loam topsoil and into bearing material that holds still through seasonal moisture cycles. In Haslet, that means 24 to 36 inches on most lots. Sandy loam in the upper 12 to 18 inches drains too fast to support a footing long-term, and the clay below it swells. The footing sits on the clay surface or just into it, where bearing capacity is consistent.
Steel goes in before concrete. The engineer's drawings set the schedule, and on a typical Haslet wall that means #4 bar run both directions through the footing at 12 to 16 inch spacing, with vertical dowels rising out of it so footing and wall act as one piece. The footing is the only part we pour. No forms go up on a Haslet wall. The crew builds it by hand, packing layer after layer of a high-strength carving mix onto those dowels, and carves the stone texture with chisels, grinders, and trowels while the mix is still workable, so no section of your wall repeats another. The mix is rated up to 4,000 PSI. There are no mortar joints between separate pieces, which leaves nothing for water or root pressure to work open a decade from now.
Drainage goes in before backfill. Twelve inches of washed gravel against the back face, lined with filter fabric to keep clay fines out, and a 4-inch perforated pipe at footing depth carrying water to a daylight outlet at the wall's low end. On acreage lots with longer runs, we add intermediate cleanouts so the pipe can be maintained years from now.
Northern Tarrant County Soil: Where Sandy Loam Meets Clay
Haslet sits in a transition zone. The Western Cross Timbers geological region to the west has sandy loam soils that drain well. Northern Tarrant County clay starts east of town and runs through the heart of DFW. On many Haslet properties, the upper 12 to 18 inches is sandy loam and the deeper soil is expansive clay.
That layered profile creates a specific drainage problem. Rainwater moves quickly through the sandy loam until it hits the clay boundary. The clay does not absorb it at the same rate. Water pools at the interface and flows laterally. A retaining wall footing poured at the boundary gets hit with lateral water from both above and below. Without drainage engineered for this transition, hydrostatic pressure builds up in a pattern you would not predict from looking at the surface.
Some Haslet lots are consistent sandy loam all the way down. Others are solid clay from 6 inches below grade. We probe soil at multiple points on every site visit because the transition can shift across a 50-foot wall alignment. The footing width and drainage routing adjust to whatever we find at each section.
The sandy loam has one advantage: it is easier to excavate. On lots with deep sand, we get footing trenches dug faster and with less equipment wear. That saves labor hours, which helps keep Haslet pricing competitive compared to pure-clay cities further south.
Haslet Permits and Septic Setback Review
The City of Haslet Building Department requires a permit for retaining walls over 4 feet. Walls holding back a driveway or pool deck surcharge may need engineering regardless of height. Haslet is a small city with a lean permit office, and residential hardscape permits move through plan review in 1 to 2 weeks, faster than most Tarrant County municipalities.
We submit the site plan, structural details, and drainage routing. The inspector checks the footing before the pour and signs off on the final structure after completion.
Acreage lots with septic systems add one step. The permit reviewer confirms the wall footing and drainage outlet do not encroach on the septic field or its required buffer zone. We pull the septic site plan before our design visit so we can locate the field and factor setbacks into the wall alignment. On a handful of Haslet properties, we have rerouted drainage to avoid the septic buffer, but it has never stopped a project.
Unincorporated parcels just outside Haslet city limits fall under Tarrant County jurisdiction. Many rural lots do not require a building permit, but we build to the same standard regardless.
Haslet Neighborhoods and the Alliance Corridor
Sendera Ranch. The largest subdivision in Haslet. Master-planned with a mix of quarter-acre and half-acre lots. Builders left most backyards with 2 to 4 feet of rough grade. Retaining walls here fix the backyard slope and create usable flat space behind the house. Sandy loam topsoil is common in the western sections. HOA architectural review required.
Willow Ridge. Smaller community with lots ranging from a third of an acre to a full acre. More established than the newer Alliance corridor subdivisions. Some lots back up to drainage channels with steeper drops. Wall projects here tend to be fence-line stabilization or creating a level pad for a patio or outdoor living area.
Lonesome Dove Estates. Acreage lots with real elevation change. Properties here run 1 to 5 acres with terrain that was not leveled for subdivision use. Retaining walls on these lots often span 80 to 150 linear feet and serve as both grade control and property definition. Equipment access is easy. The bigger footprint keeps per-foot costs lower than tight-lot work.
Haslet Meadows. Newer subdivision near the Alliance corridor. Similar to Sendera Ranch in lot grading. Builders graded the pads and left the slopes. Many homes here are under 5 years old and the owners are finishing their yards for the first time. Retaining walls and drainage are the first step before sod, irrigation, or a patio.
Alliance corridor new builds. The area south and east of Haslet along I-35W is still developing. Homes built in the last 2 to 3 years on recently platted land. These lots have the roughest grades because the land was graded for the subdivision, not the individual yards. Runoff from upstream development is a common complaint.
Recent Haslet Projects
Sendera Ranch Backyard Grade Fix
A half-acre lot with 3.5 feet of drop from the patio slab to the back fence. The homeowner wanted flat space for a play area and fire pit pad below the wall. We built a single 3.5-foot wall across 60 feet of the rear yard. Sandy loam topsoil gave way to clay at 16 inches. Footing set at 28 inches. Ledgestone carved finish to match the home's stone veneer. Full drainage to a daylight outlet at the side yard. 6 working days.
Lonesome Dove Acreage Grade Control
A 2-acre parcel with 5 feet of total grade change from the driveway apron to the back of the property. Two walls: a 4-foot upper wall framing the driveway approach and a 3-foot lower wall creating a flat lawn area. Total run of 140 linear feet across both walls. Ashlar carved finish on the upper wall, stacked ledgestone on the lower. The lot was consistent sandy loam to 20 inches, transitioning to clay. Each wall independently footed and drained. 12 working days.
Haslet Meadows New-Build Yard Finish
A builder-grade lot where the homeowner moved in 18 months earlier and was losing soil off the rear slope. The drop was only 2.5 feet, but the bare clay was eroding into the neighbor's yard every time it rained. Short 2.5-foot wall across 45 feet. Ledgestone carved finish. This one did not require a permit under Haslet's 4-foot threshold, but we still installed full drainage because the clay soil behind it would have built up pressure without it. 4 working days.
Retaining Wall Cost on Haslet Lots
Haslet pricing sits at the lower end of the DFW range. Equipment access on larger lots cuts labor cost. The lean permit office saves time. The main variable is soil: lots with deep sandy loam are faster to excavate, while lots on heavy clay need more drainage work.
3-foot walls ($170-$230/LF). The short stuff: bed borders, garden terraces, cleaning up a shallow grade break. Haslet does not require a building permit under 4 feet, and drainage still goes in on every one. We build a lot of these in Sendera Ranch and Haslet Meadows backyards.
4-foot walls ($230-$310/LF). The permit threshold. Haslet requires a building permit at this height, so figure another $1,200 to $2,000 in permit and engineering costs. More Haslet projects land here than any other height because builder lots typically carry 3 to 4 feet of grade change.
6-foot walls ($310-$400/LF). Walls this tall carry a stamped engineering requirement. We see them most on acreage parcels with natural terrain and on lots that back up to drainage channels. The engineer's drawings dictate a deeper footing and a heavier bar schedule at this height.
8-foot walls ($400-$520/LF). On a grade change this big, Haslet lots usually have the room to terrace instead: two 4-foot walls with a planted bench between them. Terracing simplifies the engineering, drops the cost per foot, and turns the bench into usable ground. If the engineer calls for a geotechnical report, budget $1,200 to $2,500 for it.
Haslet-specific cost factors:
- Acreage lots with easy equipment access: lower labor cost per linear foot than tight-lot cities
- Sandy loam topsoil: faster excavation saves hours on most Haslet lots
- Septic setback adjustments: adds design time if wall alignment needs rerouting ($500-$1,500)
- Upstream development runoff: heavier drainage may be needed on lots below newer construction
Prairie Wind, Open Sun, and Concrete Wall Performance
Haslet has less mature tree cover than cities further south in DFW. Many properties sit on open prairie or in subdivisions where the builder cleared everything. That means walls take full sun from dawn to dusk and get hit by prevailing south and southwest prairie wind with no break.
Full UV exposure breaks down surface sealers faster. South-facing and west-facing walls in Haslet need resealing every 2 to 3 years instead of the 3 to 5 year cycle on shaded walls. We recommend a UV-stabilized penetrating acrylic sealer on open-exposure Haslet walls.
Wind drives rain horizontally against the wall face, which tests the seal at every joint line. The hand-carved joints on our walls are aesthetic only. They do not go through the wall: there are no separate pieces and no mortar between them, and steel ties the wall together from the footing up. Wind-driven rain hits the surface and runs off. On a block or segmental wall, that same rain finds the mortar joints and works its way behind the face. In Haslet's open exposure, steel-tied carved concrete is the right material choice.
The heat and freeze cycle is standard DFW: 100+ degree highs in summer, and about 29 nights a year at or below freezing at DFW Airport (NWS normals). A hand-built concrete wall with no hollow cores and no mortar joints handles this cycle without the freeze-thaw cracking that shortens the life of segmental block walls.
Retaining Walls and Haslet Property Values
Buyers touring Haslet homes expect a finished yard, not a rough-graded slope with erosion scars. A retaining wall converts the builder's unfinished grade into a usable outdoor space.
On half-acre and larger lots, flat yard space is the selling feature. Families moving to Haslet from tighter-lot cities want room for a pool, a play structure, or open grass. A retaining wall that creates 2,000 to 3,000 square feet of level ground changes what the property can do.
We see retaining wall projects in Haslet hold their value at resale. The bigger value is avoiding the buyer discount. Properties with visible erosion, leaning fences, or drainage problems get marked down on every offer. The wall eliminates that conversation before it starts.
Maintenance for Haslet Retaining Walls
Reseal every 2 to 3 years on sun-exposed faces. Haslet's open prairie exposure shortens sealer life compared to shaded walls further south. Use a penetrating acrylic sealer. You can apply it yourself with a pump sprayer. Professional resealing runs $300 to $700.
Walk the drain outlet each fall. Find where the pipe daylights at the low end of the wall and confirm it runs clear before the fall rains arrive. Outlets plug slowly, from silt and root growth, and a plugged pipe puts storm water right back against the wall it was built to protect. On most Haslet lots this is a five-minute check.
Look at the cap after the last freeze. Hairline cracks that open over winter cost almost nothing to seal with concrete caulk while they are small. A crack wider than a quarter inch, or a cap section sitting proud of its neighbor, is worth a phone call to us.
Leave the top of the wall clear. Mulch or topsoil mounded against the cap traps moisture against the concrete. Hold a couple inches of clearance so the cap can dry out between rains.
Retaining Wall Repair in Haslet
Many Haslet walls are only a few years old, so retaining wall repair here tends to start small. A plugged outlet is a repair: we clear the pipe or reroute it to a new daylight point, and on acreage lots we keep that outlet out of the septic buffer. A cap crack wider than a quarter inch, or a cap section sitting proud of its neighbor, gets a closer look for movement below. A block or segmental wall that wind-driven rain has worked behind, now leaning or shedding soil, comes out. We replace it with a wall footed below the sandy loam, tied to its footing with steel, and drained at the base.
Hiring Retaining Wall Contractors in Haslet
Our first step as a retaining wall company in Haslet is a free walk of your property. We measure the grade, watch where water wants to move, and check how equipment reaches the build area. You get a fixed price and an honest schedule, and the price we quote is the price you pay.
Permits, engineering, HOA paperwork where it applies, septic setbacks on rural parcels, inspections: we carry all of it. Your part is picking the finish and signing off on the design.
Schedule your free Haslet estimate
Explore Other DFW Retaining Wall Areas
- Concrete Retaining Walls Dallas TX
- Concrete Retaining Walls Fort Worth TX
- Concrete Retaining Walls Plano TX
- Carved Concrete Retaining Walls Arlington TX
- Retaining Walls Flower Mound TX
- Concrete Retaining Walls Southlake TX
- Concrete Retaining Walls Keller TX
- Concrete Retaining Walls Benbrook TX
- Concrete Retaining Walls Burleson TX
- Rockwall Retaining Walls TX
- Retaining Walls Highland Park TX
- Retaining Walls Crowley TX
- Retaining Wall Contractors DFW — Main Service Page
Get a written estimate
Tell us about your project and we will set up a time to look at the site and price it. Request an estimate or call (469) 290-1675.
Last updated: