Retaining Wall Contractors Plano TX | Carved Stone Finishes
Texas Stone Craft builds hand-carved concrete retaining walls in Plano, including HOA-compliant replacements for failing builder walls in master-planned communities. Most walls run $18,000-$35,000 with drainage, and short walls start at $9,000. Build time is 5-7 working days, plus HOA and city review where required.
| Service | Hand-carved concrete retaining walls, builder wall replacement |
|---|---|
| Service area | Plano and Collin County master-planned communities |
| Typical price range | $9,000-$16,000 garden wall, $18,000-$35,000 mid-range, $40,000-$65,000 multi-tier, $70,000+ estate |
| Typical timeline | 5-7 working days on site, plus HOA and city review |
| Finishes | Cliff rock and flagstone carved textures, colour-matched to the home |
| Substrate | Austin Chalk |
| Materials | Rebar footing and a hand-stacked carving mix rated up to 4,000 PSI, with engineered drainage |
| Warranty | 5-year workmanship warranty |
| Why carved concrete instead of natural stone | No block courses or mortar joints to open, steel from footing to cap, at 40-60% less than quarried stone |
Concrete Retaining Wall Installation in Plano
Plano has a specific retaining wall problem that other DFW cities do not. Most of the city was built out in the 1990s through 2010s by production builders who installed cheap segmental block walls as part of the subdivision grading. Those walls were not engineered. They had no drainage. And after 10-15 years on Collin County soil, they are leaning, separating at the joints, and failing.
As retaining wall contractors in Plano, we replace those walls with reinforced concrete engineered for the site: a rebar footing below the active clay zone, upright steel carrying a hand-stacked carving mix, and drainage the builder version never had. We also build new walls where a property needs grade correction, erosion control, or usable flat space carved out of a slope.
Plano HOAs add a layer that most other cities do not have. Nearly every master-planned community requires architectural review committee approval before you can pull a city permit. We handle that entire process.
The Builder Wall Problem in Plano
Drive through any Plano subdivision built between 2000 and 2015 and you will see block retaining walls that are starting to fail. The signs are obvious: blocks tilting forward, gaps opening between courses, soil washing through the joints, walls bowing outward at the midpoint.
They fail for the same four reasons on almost every lot.
No engineered footings. Builder walls sit on a compacted gravel pad or sometimes just native soil. That is adequate for a year or two on stable ground. On Collin County clay, the soil shifts enough over a decade to undermine the base.
No drainage. Most builder walls have no drain pipe, no gravel backfill, and no filter fabric. Water saturates the clay behind the wall, builds hydrostatic pressure, and pushes the blocks forward.
Gravity-only retention. Segmental blocks rely on their own weight and a slight setback per course to resist soil pressure. That works fine at 2 feet. At 3-4 feet without geogrid, the math stops working, especially on expansive soil that generates higher lateral loads than the block system was rated for.
Short design life. These walls were built to survive the builder warranty period, not the life of the home. By year 10-12, the accumulated soil movement, drainage failure, and UV degradation of the block material catches up.
When Retaining Wall Repair in Plano Makes Sense
A builder wall with no footing and no drainage leaves little to repair. Retaining wall repair in Plano makes sense when the wall still stands plumb and water is the problem: we add surface drains above it, route roof runoff away, and keep the outlet from dumping onto a neighbor's lot, which is a common HOA complaint trigger. Once blocks tilt forward, gaps open between courses, or the wall bows at the midpoint, the base has moved. Repair money then goes into a wall that keeps moving, and replacement is the better spend.
What Replacement Looks Like
We remove the old block, excavate to stable soil below the active zone, pour a reinforced concrete footing with vertical rebar standing out of it, hand-stack the carving mix onto that steel in layers, install proper drainage, and carve the face to match the home while the mix is still workable. The new wall carries our 5-year workmanship warranty. Most replacements take 7-9 days.
Stone Retaining Walls in Plano: Carved, Not Stacked
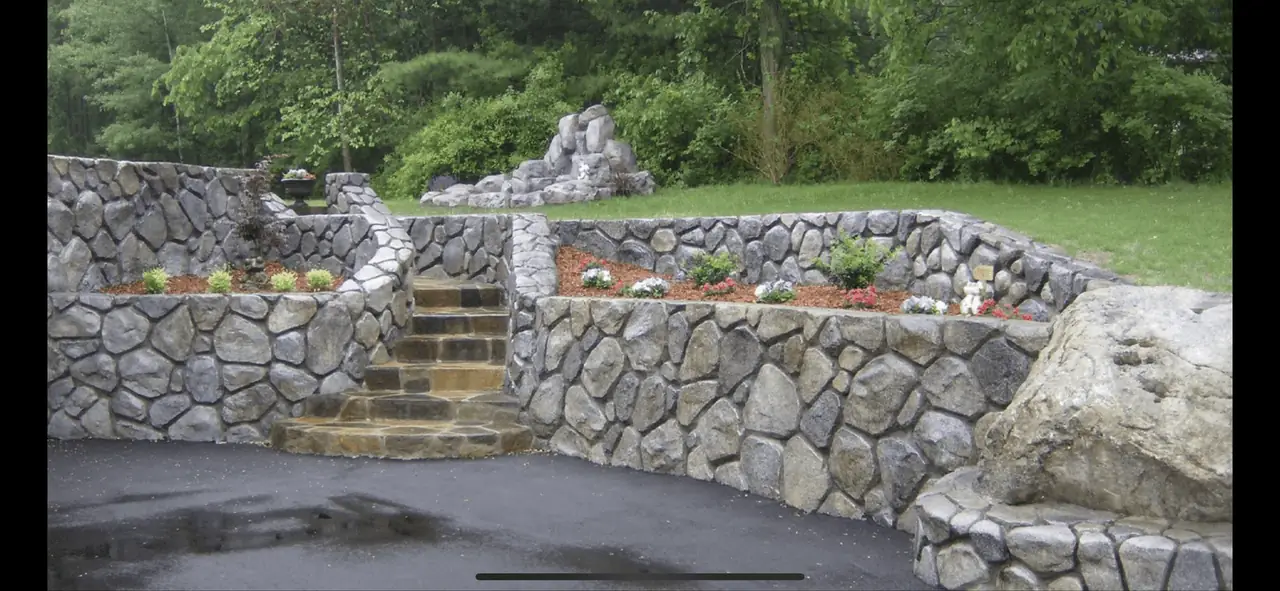
A lot of Plano homeowners come to us searching for stone retaining walls. We carve that look into reinforced structural concrete instead of stacking quarried rock: cliff rock, large flagstone, and cut limestone textures, cut by hand so the finished wall reads as natural stone from a few feet away. The difference shows up over time: natural and stacked stone walls on Collin County clay open at the mortar joints and shift course by course, while a carved concrete wall has no separate pieces to walk apart and is tied to its footing with rebar. It also costs 40-60% less than quarried stone, goes up faster, and can be carved to match any texture or color your HOA has already approved.
Collin County Soil Conditions
Plano soil is not uniform across the city. Understanding the differences matters for wall design.
West Plano (Preston Road corridor, Willow Bend, Deerfield) Austin Chalk limestone formation sits closer to the surface, sometimes as shallow as 3-4 feet. Clay fill above the limestone layer is moderately expansive. Footings can often bear directly on the limestone, which provides excellent bearing capacity. Drainage is still critical because clay pockets above the rock hold water.
Central Plano (Downtown, Haggard Park area) Transition zone between Austin Chalk and deeper Blackland Prairie clay. Soil conditions can change significantly across a single lot. We check bearing conditions at multiple points along the wall alignment.
East Plano (Jupiter Road, Parker Road, Spring Creek) Deeper Blackland Prairie clay similar to what you find in eastern Dallas County. Higher plasticity index, more seasonal movement, and deeper active zones. Walls here need the same engineering approach as Dallas: deeper footings, heavier reinforcement, and robust drainage.
We evaluate soil on every site visit. On properties where conditions are uncertain, we recommend a geotechnical report before finalizing the wall design.
HOA Approval Process in Plano
Almost every retaining wall project in Plano starts with HOA approval. The process is predictable once you know what the committee reviews.
What HOA Committees Want to See
- Site plan showing wall location, height, and setbacks from property lines
- Material specifications — concrete mix, reinforcement details, finish type
- Finish samples — we bring carved samples and color chips to show the committee what the finished wall will look like
- Engineering drawings if the wall is over 4 feet
- Landscape integration plan showing how the wall fits with existing plants, irrigation, and hardscape
- Drainage plan showing where water goes — this matters because HOAs get complaints when one homeowner's project redirects water onto a neighbor's lot
Timeline
HOA review in Plano typically takes 2-4 weeks. Some communities have monthly meetings, so timing the submission matters. We handle the submission, attend the meeting if needed, and manage any revision requests. After HOA approval, we submit for the city permit, which takes another 2-3 weeks.
Common HOA Requirements
- Material and color must be "compatible with the community aesthetic" — we match to existing elements
- Wall height limits (varies by community, usually 4-6 feet maximum without variance)
- Setback from property lines (usually 3-5 feet minimum)
- No change to drainage patterns that affect adjacent lots
- Sometimes a neighbor notification requirement
Plano Permits and Building Codes
City of Plano Building Inspections requires permits for retaining walls over 4 feet. Plano's process:
- HOA approval (if applicable) must be obtained first
- Submit permit application with engineering drawings and site plan
- Plan review: 2-3 weeks typical
- Footing inspection before the footing is poured
- Final inspection after completion
We submit all documents, respond to plan review comments, and schedule inspections. Plano's building department is organized and responsive, so turnaround is usually faster than Dallas.
Plano Neighborhoods We Work In
Willow Bend and West Plano
Large estate lots along Preston Road with mature landscapes. Grade changes are moderate (2-4 feet typical) but homeowners want walls that look like they belong next to the house. Cut limestone carved finishes are standard here. HOA approval is always required.
Legacy and Legacy West Area
Newer construction with modern architecture. Homeowners in these areas trend toward cleaner wall profiles: dry-stack or linear carving patterns rather than a traditional cut-stone texture. Lots are smaller than Willow Bend so wall placement and equipment access require tighter planning.
Deerfield, Chase Oaks, and Kings Ridge
Established neighborhoods from the 1990s-2000s build cycle. These are the communities where we do the most builder wall replacements. Lots have settled for 20+ years and the original grading often needs correction along with the wall replacement.
Stonebriar and Preston Road Corridor
Mix of newer and established properties near the Frisco border. Some of the larger lots in this area have significant grade changes, especially properties backing up to creek corridors. Multi-tier systems are common here.
Central and East Plano
Older Plano neighborhoods with mature trees and established grades. Less HOA oversight in some of these areas. Soil is deeper Blackland Prairie clay so engineering is more involved. Projects here tend to be more functional (slope stabilization, foundation drainage) than decorative.
Recent Plano Projects
Willow Bend — Builder Wall Replacement
A 15-year-old Allan Block wall along the back property line had shifted 3 inches forward and was separating at the joints. We removed the blocks, excavated to limestone (found at 3.5 feet), poured a reinforced footing directly on rock, and hand-built a 3.5-foot concrete wall on its steel with cut limestone carved finish. Integrated French drain tied into the subdivision storm inlet. HOA approved in one review cycle. 8-day project.
Legacy Area — Pool Retaining Wall
New pool installation on a lot that dropped 4 feet from the house to the back fence. The pool builder needed a retaining wall to create a level pool deck area. We built a 4-foot cantilever wall with waterproofing on the pool side and full drainage on the soil side. Dry-stack carved finish matching the modern home. Coordinated schedule with the pool contractor. 6-day wall installation.
Deerfield — Multi-Level Backyard
A 5-foot slope across the backyard made most of the yard unusable. Two-tier terraced system, 2.5 feet per tier, with a stone-texture carved finish and a planted bench between levels. The upper tier created a flat area for a future patio. The lower tier leveled the area next to the fence for a play area. Full HOA approval and city permits. 10-day project.
Plano Retaining Wall Pricing
Plano-specific cost factors:
- HOA design review adds planning time (and cost) to projects in master-planned communities
- West Plano properties with limestone substrate can sometimes reduce footing costs (rock bearing)
- East Plano properties with deep clay may need additional geotechnical evaluation
- Builder wall removal and disposal adds to replacement project costs
Why Replacement Quotes Run Higher Than New Walls
A replacement carries three line items a new wall on bare ground does not. Demolition and hauling of the old segmental block is the first, and it scales with wall length and whether a truck can reach the back of the lot. Grade correction is the second item, because a failing block wall has usually been shedding soil downhill for years and the bench behind it has to be rebuilt before we can build anything. Third is drainage that was never there to begin with, so the trench, gravel, fabric, and outlet are new work rather than a swap.
Drainage Easements in Plano Subdivisions
Plano platted most of its master-planned neighborhoods with drainage easements running along rear property lines. If your wall sits inside one, the city reviews how the wall affects the easement flow line before it issues a permit. We pull the plat during the site visit and design the wall and its outlet to keep that path clear, which avoids a plan review rejection that can cost three weeks.
Detailed estimates after an on-site visit. Compare bids from any retaining wall company in Plano line by line: each quote should carry all three replacement line items above.
Retaining Wall Contractors in Plano, From HOA Packet to Final Inspection
Free site visit. We check the grade, evaluate soil conditions, review your HOA guidelines, and walk you through the options. Written estimate with a full timeline including HOA and permit review.
Schedule your free Plano estimate
Explore Other DFW Retaining Wall Areas
- Concrete Retaining Walls Dallas TX
- Concrete Retaining Walls Fort Worth TX
- Carved Concrete Retaining Walls Arlington TX
- Retaining Walls Flower Mound TX
- Concrete Retaining Walls Southlake TX
- Concrete Retaining Walls Keller TX
- Concrete Retaining Walls Haslet TX
- Concrete Retaining Walls Benbrook TX
- Concrete Retaining Walls Burleson TX
- Rockwall Retaining Walls TX
- Retaining Walls Highland Park TX
- Retaining Wall Contractors DFW — Main Service Page
Last updated: