Retaining Wall Contractors Highland Park TX | Hand-Carved
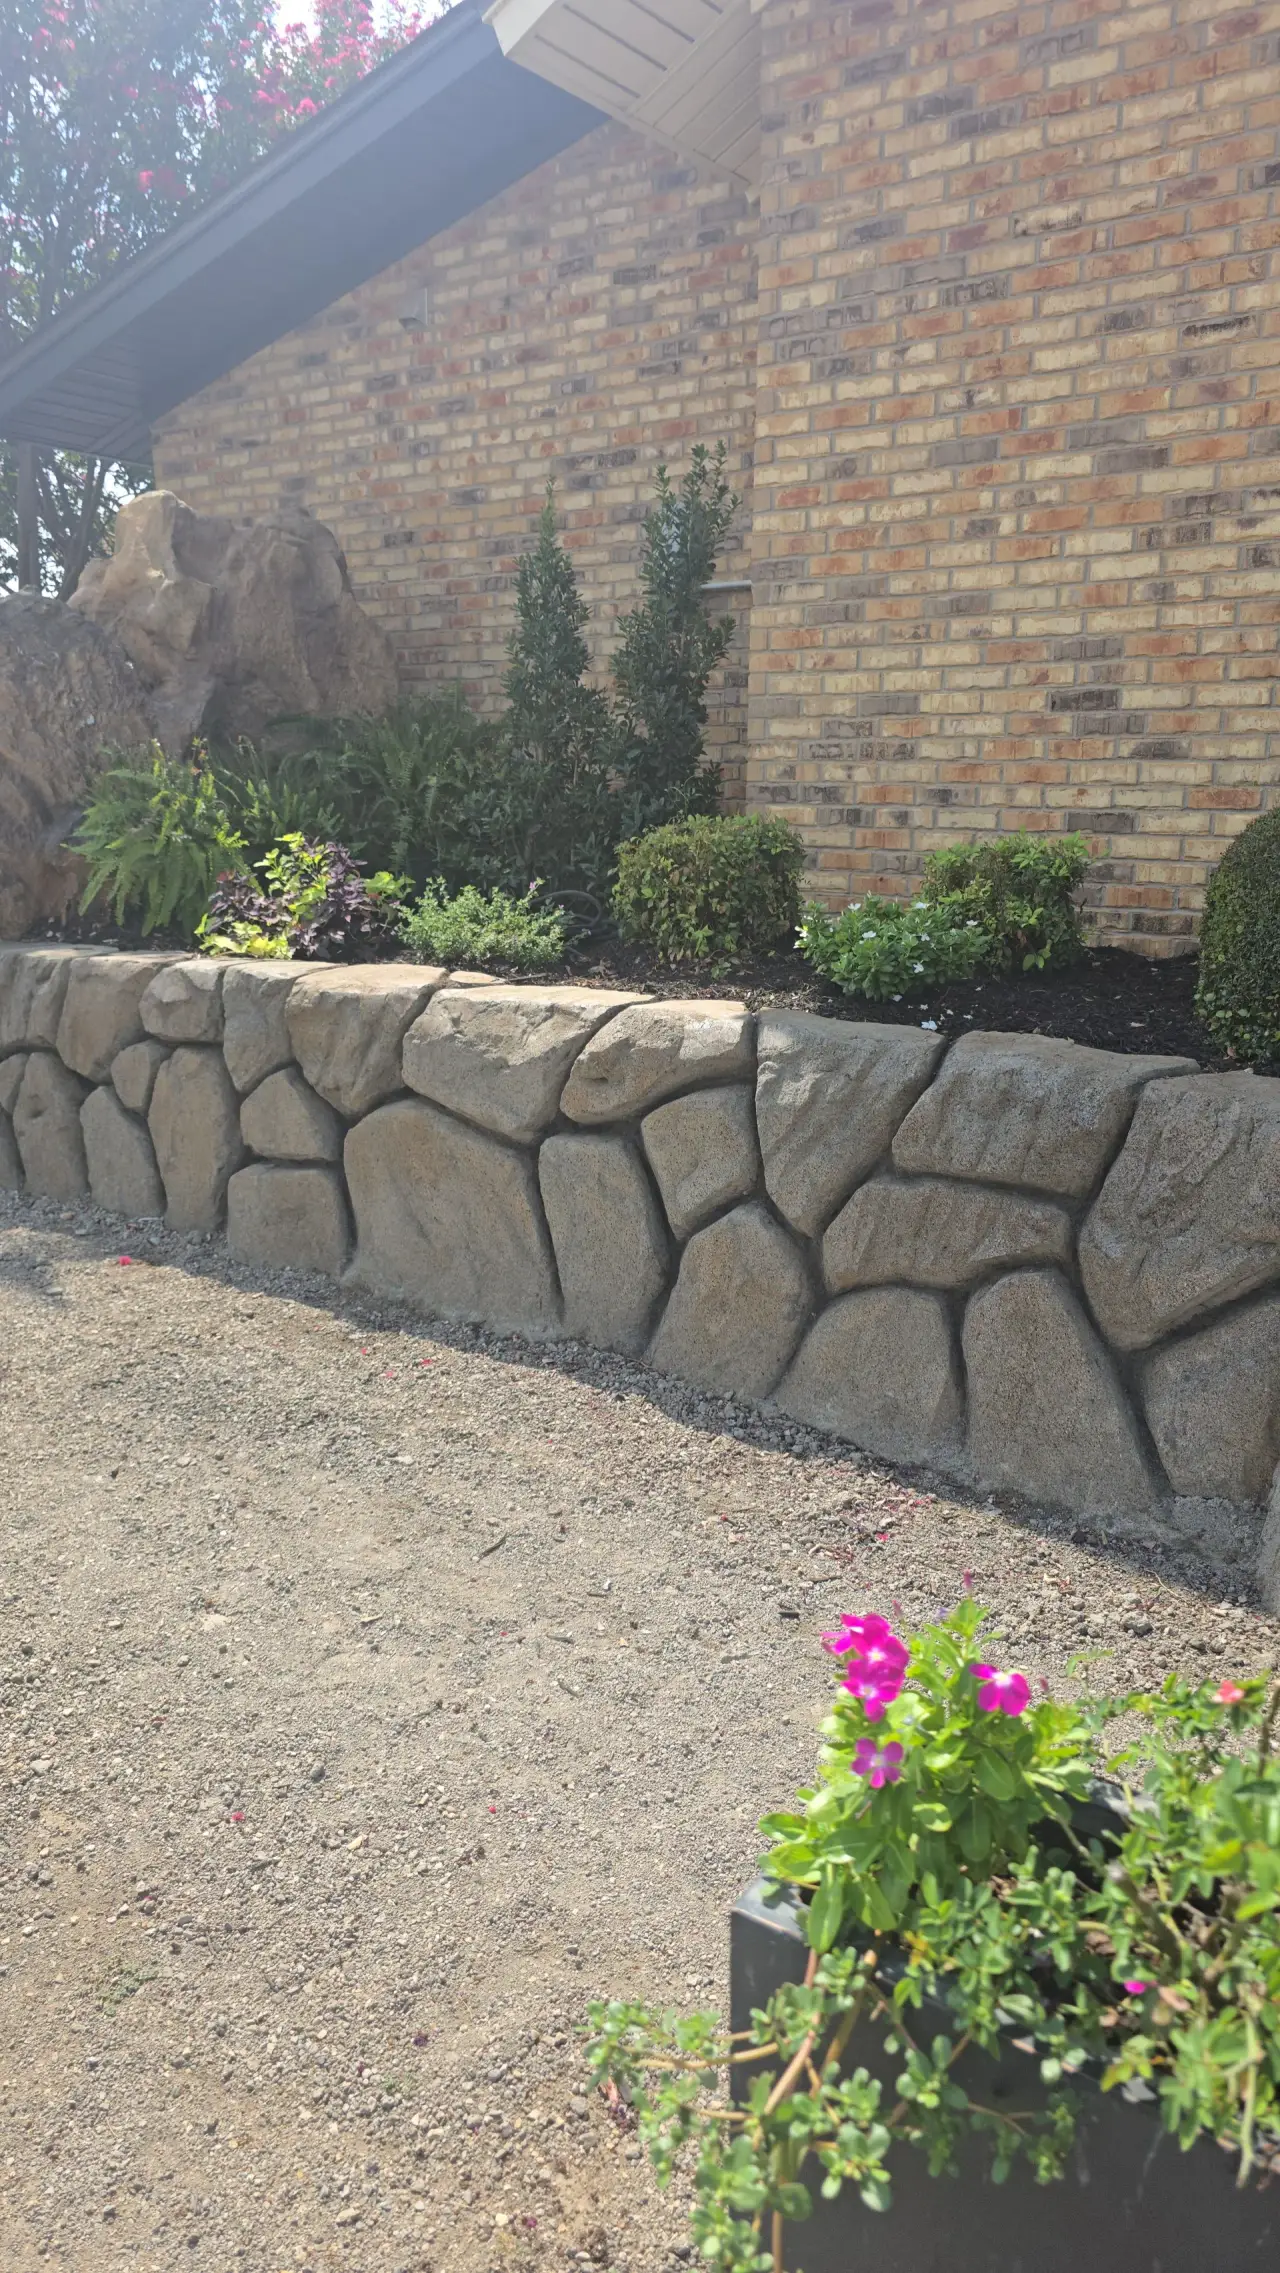
Texas Stone Craft builds steel-reinforced concrete retaining walls in Highland Park TX, hand-carved on site to read as cut limestone or ledgestone. Short garden walls start at $8,000, most single walls run $18,000-$35,000, and terraced systems run $40,000-$65,000. A single wall takes 5-7 working days on site once the Town of Highland Park has issued the permit.
| Service | Hand-carved concrete retaining walls, front-yard grade walls, creek-bank walls, and retaining wall repair or replacement of older brick and mortared garden walls |
|---|---|
| Service area | The Town of Highland Park, from the Beverly Drive and Armstrong Parkway blocks to the streets along Lakeside Drive and Turtle Creek, plus neighboring University Park and Dallas |
| Typical price range | $8,000-$15,000 garden wall, $18,000-$35,000 single wall, $40,000-$65,000 terraced system, $70,000+ estate system, plus $1,500-$3,000 for permit and engineering |
| Typical timeline | 5-7 working days on site for a single wall, 10-14 for a terraced system, after the Town permit is issued |
| Materials | Poured concrete footing, steel rebar, a high-strength carving mix rated up to 4,000 PSI, gravel and pipe drainage, hand-carved stone texture |
| Permits | Town of Highland Park Building Inspection Department at 4700 Drexel Drive, separate from the City of Dallas. We prepare the drawings and file the permit. |
| Trees | We locate roots before we dig, hand-dig inside the root zone, and bring in an arborist when a wall line crosses large roots |
| Warranty | 5-year workmanship warranty |
| Why carved concrete instead of natural stone | One reinforced piece with no mortar joints for clay or roots to pry apart, carved to a stone look at 40-60% less than natural stone |
Retaining Walls in Highland Park TX, Built Around Mature Trees
Most calls we get about retaining walls in Highland Park TX come down to one problem: the slope sits under a big old tree. Many lots in town are shaded by decades-old trees, and many of them rise from the street or fall toward Turtle Creek. As retaining wall contractors in Highland Park, we build steel-reinforced concrete walls hand-carved on site to look like stone, and we plan every footing around the roots before the first shovel goes in.
The other constant is the permit. The Town of Highland Park runs its own Building Inspection Department, separate from Dallas. We draw the wall, file the application and build to the approved set, so the wall the inspector sees matches the drawings.
Building Near Old Oak and Pecan Roots
A mature tree is worth more to a Highland Park lot than any wall we could build next to it. The tree sets the plan, and the wall fits around it.
A retaining wall needs a footing, and a footing needs a trench. A trench cut with a machine through a root zone can sever the roots that feed half the canopy. The tree may look fine for a season or two and then start dropping limbs, long after the crew has left.
On lots with big trees, the work runs in this order:
- Mark the trunk and drip line. The drip line is the outer edge of the canopy. Most of the feeder roots live inside it, in the top couple of feet of soil.
- Hand-dig test holes along the wall line. We expose the roots before we commit to a footing location. This takes a morning and saves the tree.
- Move the wall line where we can. Shifting a wall 3 feet often clears the biggest roots. The engineer adjusts the design to suit.
- Bring in an arborist for any large root. If a root over a couple of inches thick crosses the footing, an arborist decides whether it can be cut or whether the wall has to bridge it.
- Keep fill off the trunk. Burying the flare at the base of a tree under new soil smothers it. When a wall raises grade near a tree, we hold the new fill back and leave the trunk at its original level.
Inside the root zone, the crew digs by hand. It is slower and costs more. On a mature-tree lot it is the only way we will do it.
Shade also changes the job after the wall is built. Leaves pile up behind the cap, roots seek out the moist gravel in the drain, and the face stays damp longer. The wall care section below covers each one.
Town of Highland Park Permits for Retaining Walls
Highland Park is its own town. It is surrounded by Dallas and University Park, but none of the City of Dallas permit process applies here. The Town's Building Inspection Department works out of 4700 Drexel Drive, and contractors have to be registered with the Town before they can pull a permit.
What we put together for the permit:
- Site plan showing the wall line, property lines, trees and drainage outlet
- Wall drawings with footing size, steel and the drainage detail, sealed by an engineer when the design calls for one
- Drainage detail showing where the water behind the wall ends up
Plans go in as a PDF with the application, and the approved set stays on site for every inspection. Permit and engineering add $1,500 to $3,000 to the job, and we carry that line in the quote from day one.
We confirm the current height threshold, setback rules, front-yard wall limits and any tree requirements with the Town for your lot before we draw. Rules change, and a design that ignores them goes back for a second round of review.
Retaining Wall Contractors in Highland Park: How a Wall Goes In
Once the permit is issued, the build moves fast. The care goes into the order of work and the protection around it.
Protect the property. Plywood over the drive, mats over the lawn on the access path, fencing around tree trunks. Tight lots leave little room to stage, so we plan where every pile of dirt and every bundle of steel sits before the first truck arrives.
Dig the footing. By machine where the roots allow, by hand where they do not. The trench goes down past the layer of clay that swells and shrinks with the seasons.
Set the steel and pour the footing. Rebar runs both ways through the footing, with vertical bars tied in and standing up where the wall will rise. Concrete goes into the trench around that steel. The inspector checks the steel before we pour.
Stack and carve. Nothing gets formed up. Working by hand, our carvers build a high-strength carving mix up around the vertical bars a layer at a time and cut the texture into each layer while the mix can still take a tool. Cut limestone texture, ledgestone, ashlar or a weathered face, all done with hand tools. That carving mix carries a strength rating up to 4,000 PSI. Because there is no mold, no two sections of the wall repeat.
Drain it. Gravel goes behind the wall wrapped in filter fabric, with a perforated pipe along the base carrying water to an outlet at the low end of the lot or into a storm connection. Gutter downspouts that dump next to the wall get rerouted.
Backfill, seal and clean up. Soil goes back in lifts and gets compacted. A penetrating sealer goes on the carved face. We restore the lawn path and haul everything out.
A single wall runs 5 to 7 working days on site. A terraced system runs 10 to 14.
Clay, Chalk and Creek Soil Under Highland Park Lots
Highland Park sits on the same Dallas County clay that gives the whole area trouble. That clay swells when it is wet and shrinks when it is dry, and it pushes hard on anything that holds it back. In a long drought it opens cracks you can put your hand in. In a wet spring it soaks up water and leans on the wall.
Under the clay, the bedrock in this part of Dallas County is Austin Chalk. On some lots it can sit shallow enough to show up in a footing trench. Chalk is a good surface to bear on when it is sound, but it can be weathered and soft near the top. We probe along the wall line on the first visit so the dig is priced from what is in the ground.
Near Turtle Creek the soil changes again. Creek ground tends to be softer and wetter, and it can include old fill or loose creek sand and gravel. That is where the engineer may ask for a soil test before sizing the footing.
The answer on all three is the same: a footing deep enough to get below the seasonal movement, steel sized for the pressure, and a drain that never lets water build up behind the wall.
Turtle Creek Lots and Floodplain Checks
Turtle Creek runs through town, and Lakeside Drive follows it past Lakeside Park between Beverly Drive and Armstrong Parkway. Lots near the creek get some of the most complicated walls we build in town.
Three things change on a creek-side lot:
- Floodplain rules. Building or regrading inside the mapped floodplain takes a special permit under Article 3.12 of the Town code, on top of the building permit. We check your parcel against the FEMA flood map before we draw.
- Bank erosion. A creek bank loses soil from the bottom in high water and from the top in heavy rain. A wall at the top of a bank has to sit far enough back, and deep enough, that the bank does not fall out from under it.
- Where the water goes. The drain behind the wall has to empty somewhere it will not cut a new channel down the bank. We often run it to a splash pad or a buried outlet at the low point.
Some creek walls do the work of two: they hold the bank and they turn a sloped back lawn into a flat terrace above the water.
Front-Yard Walls the Street Sees
Plenty of Highland Park houses sit above the sidewalk, with a lawn that climbs to the front door. Over decades those slopes creep, the old wall at the sidewalk leans out, and the front steps start to separate from the walk.
A front-yard wall is the most visible thing we build, and the Town limits what can go there. Section 15-101 of the zoning ordinance bars freestanding fences and walls from the required front yard. A masonry or concrete retaining wall is allowed there, as long as it stands no higher than the ground it holds back. That means no screen wall rising above the lawn line. We check your front yard setback before we design. A few rules we follow on front walls:
- Match the house first. If the house has cream cut stone trim, the wall should carry a carved cut limestone texture in the same tone. If it is red brick, a darker carved ashlar sits better than a light stone look.
- Keep the cap line level with the house. A cap that steps up and down with the sidewalk reads as an afterthought. We step the wall in clean increments.
- Plan the planting. A low planted bed in front of a wall softens it and keeps mowers off the face.
- Hide the drain outlet. Water from behind a front wall has to go somewhere. We route it to the side yard or a storm connection, never through weep holes onto the sidewalk.
Carved Textures Matched to Highland Park Architecture
Houses in town span a range of period styles, from Tudor to Spanish Revival to Georgian brick, plus newer builds that follow them. The wall has to look like it was always part of the property.
We carve every face by hand, so the texture can follow the house:
- Cut limestone texture with crisp joints for Georgian and traditional brick homes
- Rough ledgestone texture in thin courses for Tudor and cottage styles
- Ashlar pattern with squared blocks for formal front walls and stairs
- Weathered rubble look for garden walls under old trees, where a softer face suits the shade
Color goes in during carving, then we hand-stain to match existing trim. We bring physical samples to the house and lay them next to the masonry in daylight, because a sample that looks right on a table often reads wrong next to weathered brick.
All of it is carved concrete. We do not install natural stone. The carved wall costs 40 to 60 percent less than quarried stone and has no mortar joints for roots and clay to work open.
Retaining Wall Repair in Highland Park: Old Garden Walls and Leaning Brick
A lot of repair calls are about walls someone else built a long time ago: brick garden walls, mortared rock walls and early concrete walls with no drainage behind them. People also search for retention wall repair, which is the same job under another name.
What we look for on a repair visit:
- Is the lean local or along the whole wall? A bulge near a tree points to a root. A lean along the full length points to water and clay.
- Is there any drain? Most old walls have none. Water sits behind them every rain, and the clay swells against them.
- Is the footing still under the wall? We dig a test hole at the base. A wall with no footing, or one that has rotated off its footing, cannot be patched.
- What is the tree doing? A root growing under a wall will keep lifting it. Sometimes the right fix is to rebuild that section with a bridge over the root.
From there the answer is one of three things. A sound wall with surface damage gets patched and sealed. A sound wall with water behind it gets dug out from behind, drained and backfilled. A wall that has rotated or cracked through gets replaced with a carved concrete wall on a new footing, often on the same line so the landscape around it stays intact.
On a historic-looking property, owners sometimes want to keep the old wall for its look. We will tell you straight whether it can be saved, and if it cannot, we can carve the new wall to echo it.
What Retaining Walls Cost in Highland Park TX
Per-foot cost depends on height. In town it also depends on access and trees.
Up to 3 feet ($180-$240 per linear foot). Bed borders, garden walls and small grade breaks. A garden wall of 20 to 30 feet runs $8,000 to $15,000.
About 4 feet ($240-$320 per linear foot). This is where most raised front lawns and sloped back yards in town land. A single wall of 30 to 50 feet runs $18,000 to $35,000.
About 6 feet ($320-$420 per linear foot). Most often a creek bank or a deep grade change. Engineered, with a deeper footing and heavier steel.
Terraced systems ($40,000-$65,000). Two walls with a planted step between them, 50 to 80 feet in total. Estate systems over 80 feet run $70,000 and up.
What moves a Highland Park price:
- Permit and engineering: $1,500 to $3,000 for drawings, engineering and Town fees
- Root-zone digging: hand excavation inside the drip line of a large tree
- Access: a single gate and no side yard means smaller machines and more hand labor
- Old wall removal: brick or rock walls take time to break out and haul
- Creek-side lots: a soil test and floodplain review when the engineer asks for one
- Finish detail: a detailed cut-stone pattern costs more than a plain weathered face
We do not quote walls in town over the phone. Every lot has a different tree, a different gate and a different slope. We price after the site visit and put it in writing.
Typical Highland Park Builds
These are the three wall scopes we price most often on lots like these. Each one is a typical job, with no client address attached.
Raised Front Lawn Wall Replacing Leaning Brick
A two-story house sits about 4 feet above the sidewalk. The original brick wall along the front walk leans out over 30 feet of its 45-foot length, with a large oak root lifting one end. We remove the brick, hand-dig the root area, bridge the footing over the root on the arborist's advice, and build a carved cut limestone texture wall stained to match the house trim. Drain outlet to the side yard. Typical cost: $18,000 to $35,000 depending on the brick removal and root work, about 7 working days after the permit is issued.
Two-Step Back Terrace Under a Pecan Canopy
A back yard falls about 5 feet toward the rear property line under two mature pecans. One tall wall would have cut through both root zones. Two walls about 30 inches tall and about 70 feet long in total, set where the test holes showed the fewest large roots, with a planted bench between them and a level lawn above. Weathered rubble face. Typical cost: $42,000 to $55,000, about 12 working days on site.
Creek-Side Bank Wall With a Flat Upper Terrace
A lot near the creek with a back lawn sloping to an eroding bank. After a floodplain check and soil test, an engineered wall about 5 feet tall and 50 feet long, set back from the bank edge, with the drain run to a buried outlet near the low point. The flat ground behind it becomes a terrace for seating. Ledgestone texture. Typical cost: toward the top of the $18,000 to $35,000 single-wall range, plus the soil test, about 7 working days on site.
Shade, Leaf Litter and Wall Care Under a Tree Canopy
A shaded wall stays damp longer after rain. Leaves pile up behind the cap and break down into a mat that holds water against the concrete. Tree roots find the moist gravel in the drain and grow into it. None of that hurts a sealed concrete wall in the first few years, but it adds up over a decade.
What we tell owners in town:
- Reseal every 4 to 5 years on shaded walls. Full-sun faces need it closer to every 3 years. Professional resealing on a typical wall runs $300 to $700.
- Clear leaves off the cap and out of the bed behind it each fall. A leaf blower does the job.
- Check the drain outlet twice a year. If it runs dry after a heavy rain, roots or silt may be blocking the pipe. A plumber's camera or a jetter clears it.
- Watch for green growth on the face. Algae on a shaded wall wipes off with a soft brush and a mild cleaner. Skip pressure washing; it erodes carved detail.
- Keep mulch below the cap. Soil piled against the top edge keeps the concrete wet.
Summer heat and drought still matter here. Even under a canopy, the clay dries and shrinks in August. A footing below the seasonal movement and a working drain are what keep the wall still through both.
Small Lots, Tight Gates and Street Staging
Lots in town are tight for a construction crew. Many reach the back yard through one driveway and a single gate, with the neighbor's house a few feet away on each side.
We plan access before we price:
- Machine size. A compact excavator or mini skid steer fits through most gates. Where nothing fits, the crew moves dirt by hand.
- Staging. Steel, carving mix and gravel arrive in smaller loads, more often, so nothing blocks the drive or the street for long.
- Town rules. Construction runs Monday through Saturday, 7 a.m. to 6 p.m., with no work on Sundays or major holidays. We confirm street parking rules with the Town before we schedule, and we keep the curb clear.
- Neighbors. Talk to the neighbor before we draw a wall on a shared property line. We can meet them with you.
Choosing Among Retaining Wall Companies in Highland Park
Search for a retaining wall company in Highland Park and you will find landscapers, masons, pool builders and general concrete crews. Most of them can build a garden border. Fewer can build a wall that holds a front lawn above the sidewalk, protects a mature tree and passes Town inspection.
Ask any contractor these questions:
- Who draws it, and who files the Town permit? You want one answer, and you want to see the drawings.
- How do you dig near my trees? If the answer is "with the machine," keep looking.
- What is behind the wall? Gravel, fabric and a perforated pipe to a real outlet. No drain means the wall starts leaning in a few years.
- What holds it together? A footing with steel standing up into the wall. Dry-stacked block with no steel works for short beds only.
- Is the warranty on paper? We put our 5-year workmanship warranty in the contract.
What a Finished Grade Does for a Highland Park Property
A front lawn sliding toward the sidewalk, a brick wall leaning out, or a back yard with no flat ground is a problem that grows every wet season.
A carved wall that matches the house fixes the grade and looks like it belongs. It also hands the next owner a permitted, inspected structure with drawings on file, which a buyer's inspector can check.
Book a Highland Park Site Visit
The first visit is free. We walk the slope, look at the trees and the gate, check where water runs, and probe the wall line. For lots near the creek we check the floodplain map before we leave.
You get a written price and a schedule that shows the permit step and the days on site. We handle the drawings, the Town permit, the inspections and the cleanup. You choose the texture and color.
If you are in University Park or the surrounding Dallas neighborhoods, see our Dallas retaining walls page. For walls with water running over them, our water features page covers carved waterfalls and ponds.
Schedule your free Highland Park estimate
Explore Other DFW Retaining Wall Areas
- Retaining Wall Contractors DFW, Main Service Page
- Retaining Walls Dallas TX
- Retaining Walls Plano TX
- Retaining Walls Fort Worth TX
- Retaining Walls Arlington TX
- Retaining Walls Flower Mound TX
- Retaining Walls Southlake TX
- Retaining Walls Keller TX
- Retaining Walls Haslet TX
- Retaining Walls Benbrook TX
- Retaining Walls Burleson TX
- Retaining Walls Rockwall TX
- Concrete Retaining Walls Guide
- Concrete vs Stone Cost Comparison
Last updated: