Retaining Walls Dallas TX | Concrete Wall Contractors
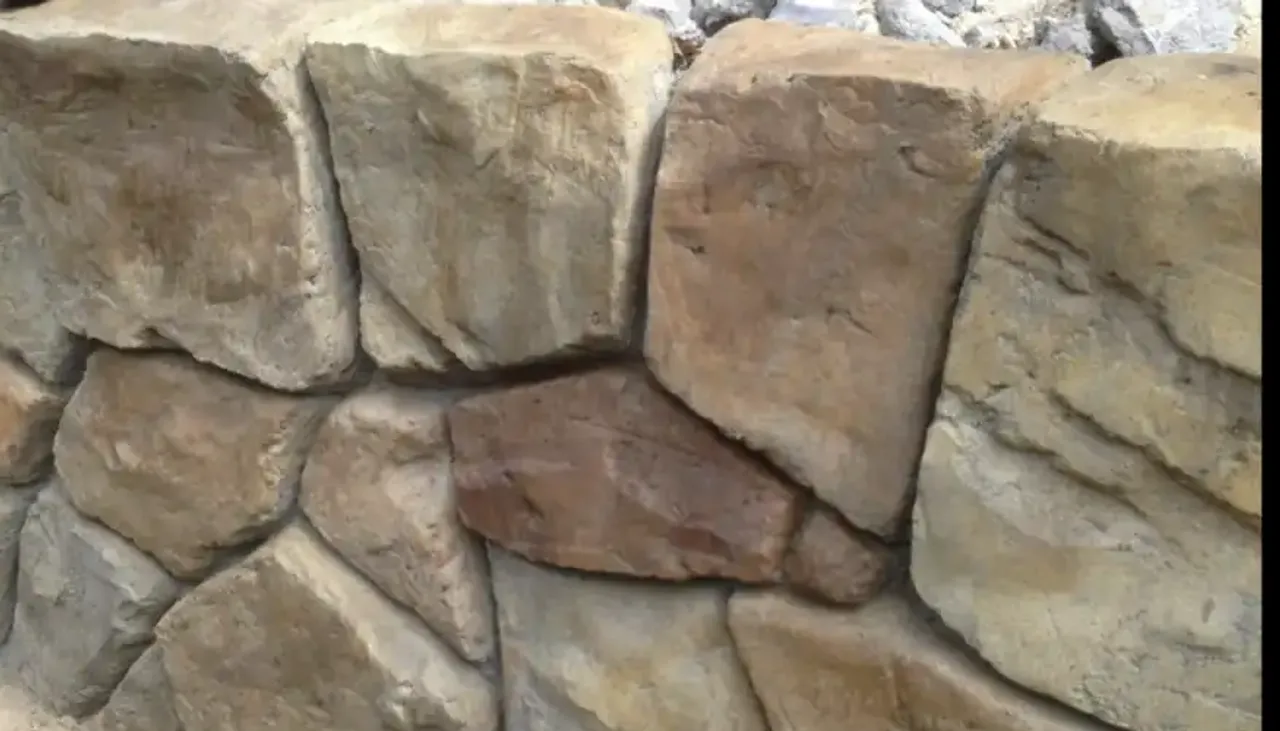
Texas Stone Craft builds reinforced concrete retaining walls across Dallas, hand-carved on site to read as cut limestone or ledgestone. Most single walls run $18,000-$35,000 with drainage, and short garden walls start at $8,000. Build time is 5-7 working days. Dallas plan review adds 2-4 weeks when engineering is required.
| Service | Reinforced, hand-carved concrete retaining walls, repair and replacement |
|---|---|
| Service area | Dallas, Highland Park, University Park, Preston Hollow, Lakewood, Lake Highlands, Oak Cliff |
| Typical price range | $8,000-$15,000 garden wall, $18,000-$35,000 mid-range, $40,000-$65,000 multi-tier, $70,000+ estate |
| Typical timeline | 5-7 working days for a single wall, 10-14 for a multi-tier system |
| Permits | Required over 4 feet. Dallas plan review 2-4 weeks; Highland Park and University Park design review adds 2-3 weeks |
| Soil | Eagle Ford Shale, a high-plasticity clay that swells in wet months and shrinks in drought |
| Materials | Steel-reinforced carving mix rated up to 4,000 PSI, gravel backfill, filter fabric and perforated drain to daylight |
| Warranty | 5-year workmanship warranty |
| Why carved concrete instead of natural stone | No mortar joints to shift, rebar tying it to the footing, at 40-60% less than quarried stone |
Retaining Walls in Dallas, Built for Eagle Ford Clay
We build retaining walls in Dallas from the footing up: a rebar footing, vertical steel rising out of it, carving mix built up on that steel by hand, drainage behind the face, and a stone texture cut while the mix is still soft. Dallas properties sit on some of the worst soil in DFW for a concrete retaining wall. Eagle Ford Shale runs through most of Dallas County. It is heavy, sticky clay that swells when it rains, then shrinks and cracks through a summer drought. That movement pushes walls, undermines footings, and destroys drainage systems that were not designed for it. The retaining walls Dallas homeowners get from us are engineered around that clay from the footing up.
That is the problem we engineer against on every Dallas job. The footing goes below the active clay zone so seasonal movement cannot lever the wall, and a full drainage system carries water out from behind the face before it can build pressure. As the wall rises, the crew hand-carves the surface to whatever texture fits the property: cut limestone, ledgestone, ashlar, or a custom pattern.
As Dallas retaining wall contractors, we cover new construction, repair, and full replacement of failed walls, from Preston Hollow and the Park Cities to Lakewood, Lake Highlands and Oak Cliff.
Dallas Soil and Why It Breaks Retaining Walls
Most retaining wall failures in Dallas start underground. The Eagle Ford Shale formation produces high-plasticity clay across much of the county. A few things that means for wall construction:
Seasonal ground movement. Dallas clay swells during wet months (October through May) and contracts during summer drought. That cycle creates lateral forces against the wall that change throughout the year. A wall designed for static soil pressure will crack or lean within 5-10 years on Dallas clay.
No natural drainage. Clay does not percolate. Water that gets behind a retaining wall stays there until it builds enough hydrostatic pressure to damage the wall or find a path through it. That is why every wall in Dallas needs an engineered drainage system rather than a few weep holes.
Deep active zone. The zone where moisture content changes seasonally extends 24-36 inches below grade in most of Dallas. Footings need to reach below this zone to sit on soil that is not moving. Shallow footings on Dallas clay will shift.
We evaluate soil conditions on every site visit. Properties near White Rock Creek, Turtle Creek, and the Trinity River floodplain have additional considerations: softer alluvial soils, higher water tables, and sometimes fill material left from previous construction.
How We Build a Retaining Wall in Dallas
Every retaining wall installation in Dallas follows one sequence. We dig deeper and drain harder where the Eagle Ford clay is worst.
Footings come first, because on Dallas clay the footing is the wall. We excavate below the active moisture zone, usually 24 to 30 inches here, then size the footing to the wall height and to what the clay underneath it can carry. On the worst lots we go deeper or widen the base to spread the load, and near White Rock Creek or the Trinity floodplain we account for softer alluvial soil before we set the elevation.
The reinforcement schedule is engineered to the actual loads at your site, not pulled off a generic chart. A typical residential wall runs #4 reinforcing bar at 12 to 16 inch centers, standing up out of the footing to carry the wall. Walls over 5 feet, or anything holding back a driveway, pool deck, or structure above, get added dowels, geogrid, or tie-back anchors per the stamped drawings.
On a Dallas job the footing is the only pour. The wall above it is built up: the crew packs a high-strength carving mix around the vertical bar by hand, layer over layer. That mix is rated up to 4,000 PSI. The steel running from the footing to the cap is what keeps the wall working as one piece when the clay starts pushing.
Drainage is the part that cannot be skipped on Eagle Ford clay, because clay holds water against a wall for weeks. Before any soil goes back, the crew packs a foot of clean crushed gravel against the face, wraps it in filter fabric so clay cannot migrate into the system, and lays a 4-inch perforated pipe at footing level sloped to a daylight outlet. Flat Dallas lots with no downhill outlet get a sump basin and discharge pump or a tie-in to existing storm drainage, and we reroute any downspout that would otherwise dump roof water behind the wall.
The crew carves texture into each layer by hand while the mix is still workable. Cut limestone is the most requested finish in Dallas because it matches the architecture in Preston Hollow, Highland Park, and Lakewood, though we also carve stacked ledgestone, dry-stack, and ashlar. Integral color goes in during carving, and a penetrating sealer closes the surface.
Retaining Wall Design for North Texas
Retaining wall design in North Texas starts with the dirt. The clay decides footing depth, drainage layout, and how much steel stands up out of the footing. Once those are set, the face can look like almost anything. We carve cliff rock for walls that should read as a rough outcropping, a broad coursed texture for a flatter look, and a cut-limestone or ledgestone texture where the house calls for it. Every one of those is carved into structural concrete rather than quarried and stacked, so the pattern never repeats and the joints never open the way a stacked natural stone wall does.
Design also has to respect the slope. On grades over 4 feet we draw terraced tiers instead of one tall wall, which lowers the load on each footing and leaves usable planted benches between levels.
Working in Dallas Neighborhoods
Preston Hollow and North Dallas
Large lots with mature trees and established landscapes. Grade changes of 3-6 feet are common, especially on properties backing up to creek corridors. Projects here are often part of larger landscape renovations, so the retaining wall ties into new patios, outdoor kitchens, or pool decks. Equipment access is usually good through side gates or driveways.
Highland Park and University Park
These are independent cities with their own building departments and design review processes, separate from the City of Dallas. Highland Park requires architectural review board approval for any visible exterior work. We submit finish samples, color selections, and engineering drawings as part of that process. UP has similar requirements. Projects in the Park Cities take longer to permit but the end result has to be exceptional because the standard in these neighborhoods is high.
Lakewood and White Rock Lake
Rolling terrain near the lake creates natural grade changes that make retaining walls both functional and necessary. Many Lakewood lots slope from the street down to the back. A two-tier terraced wall opens the backyard up and gives you flat space you did not have before. Proximity to White Rock Creek means some properties have softer alluvial soil near the water. We check for that and adjust the footing design accordingly.
Kessler Park and Oak Cliff
The bluffs and creek corridors through Kessler Park create some of the most dramatic grade changes in Dallas. We have built multi-tier systems here dropping 8-10 feet across a backyard. The Stevens Park and Winnetka Heights areas have similar terrain. These projects require serious engineering: multiple tiers, each independently footed and drained, with careful grading between levels.
Knox-Henderson, Uptown, and Design District
Tighter lots with less equipment access. We work in these areas regularly, but site logistics require more planning: staging materials in the street, using smaller equipment, and sometimes hand-carrying concrete. Walls here are often shorter but serve important drainage and privacy functions on compact urban lots.
Dallas Permits and Building Codes
City of Dallas — Permits through Dallas Development Services. Walls over 4 feet need stamped engineering and a building permit. Plan review typically takes 2-4 weeks. We submit everything and handle inspection scheduling.
Highland Park — Separate town with its own building department. Requires architectural review board approval in addition to building permit. Add 2-3 weeks for design review. We submit all materials including finish samples.
University Park — Also a separate town. Similar process to Highland Park with its own plan review and inspections. We handle permits in UP regularly.
Dallas HOAs — Many Dallas neighborhoods have architectural review committees. We prepare submission packages with renderings, material specs, and color samples. Common in Preston Hollow, Lake Highlands, and newer developments.
Recent Dallas Projects
Preston Hollow — Estate Terrace System
A half-acre lot with 5 feet of grade change from the house to the back property line. We built a two-tier terraced system, 3 feet on the lower tier and 2.5 feet on the upper, with a planted bench between the levels. We carved a cut-limestone texture keyed to the color of the house. Integrated French drain at each level, tied into the existing storm drain at the street. The homeowner gained a flat lawn area for a future pool. Project: 11 working days.
Lakewood — Creek-Side Erosion Wall
A White Rock Creek-adjacent property losing 6 inches of yard per year to erosion. We built a 4-foot retaining wall along the back 60 feet of the lot with heavy-duty drainage and erosion fabric below the wall. Ledgestone carved finish. Stopped the erosion and reclaimed about 200 square feet of usable yard. 7-day install.
Kessler Park — Bluff Stabilization
An Oak Cliff property on the bluffs with an 8-foot drop from the patio to the lower yard. Three-tier terraced system with independent footings at each level. Each tier is 2.5-3 feet with planted terraces between. Ashlar pattern carving with integrated LED step lighting between tiers. Full City of Dallas engineering and permits. 14-day project.
Dallas Retaining Wall Repair — Common Failure Modes
We do a lot of repair work in Dallas. The city has a large stock of older walls in timber, CMU block, and early concrete, all built before anyone paid close attention to drainage or Eagle Ford Shale behavior.
Timber walls near creeks. Timber walls in Lakewood, White Rock Lake, and Kessler Park are rotting. Age is only part of it. Humid soil near creek corridors combines with the seasonal wet and dry cycle on Eagle Ford clay to speed the decay. Timber posts pull moisture unevenly and decay at the soil line first. By the time you see the lean, the post is already compromised at the base. Most timber walls over 15 years old in Dallas creek areas are replacement candidates, not repair candidates.
CMU block walls shifting on clay. Split-face block walls are common in late 1990s and early 2000s construction across North Dallas, Lake Highlands, and Oak Cliff. They are typically 4-6 courses high, set on a shallow footing, with no drainage and no rebar tie from footing to cap. Eagle Ford clay pushes entire courses out of alignment over time. When you see a block wall bowing outward by more than an inch, the footing has already moved. Repointing the face does not fix that. The wall needs to come out.
Concrete walls with drainage failures. Older concrete walls that were built without drainage behind them develop hydrostatic pressure over time. Water finds its way through cracks and freezes in winter, expanding them. In Dallas the clay speeds that up because it holds water against the wall for weeks after heavy rain. If a concrete wall is cracking horizontally near the base, that is usually a drainage failure, not a structural problem. We retrofit drainage systems behind existing concrete walls regularly. Cost is 30-50% of full replacement.
What we do for each situation:
- Timber wall — full removal, new hand-carved concrete wall with drainage, finish matched to the landscape
- Block wall courses out of alignment — demo and replace. We match the visual finish with carved concrete
- Concrete drainage failure — trench behind the wall, install gravel and perforated pipe to daylight, repoint surface cracks with epoxy
- Surface spalling or finish wear — scarify and resurface with a concrete overlay, re-carve to original texture
We give straight assessments. If the wall can be repaired, we say so. If it needs to come out, we tell you before you spend money on a fix that will not hold.
Dallas Retaining Walls — Cost Per Linear Foot by Height
Retaining wall pricing depends on wall height, access, drainage complexity, and finish detail. These are the ranges we see in Dallas, sorted by wall height.
3-foot walls ($180–$240/LF) Short garden walls and terrace edges. Permit not required under 4 feet in Dallas, which removes 2-4 weeks from the schedule. Good option for separating planting beds, low slope transitions, or pool surrounds. Drainage still required, and we include it on every project regardless of height.
4-foot walls ($240–$320/LF) The threshold where Dallas Development Services requires a permit and stamped engineering. Most common height for residential front and side yards. Add $1,500–$2,500 for permit and engineering fees on top of construction cost. Plan review runs 2-4 weeks.
6-foot walls ($320–$420/LF) Common for backyard slope retention and privacy functions. Requires full engineering: footing design, rebar schedule, drainage plan, and inspection. On Highland Park and UP properties, add $2,000–$4,000 for architectural review submission. Access matters at this height because the crew needs room to stage steel and carving mix.
8-foot walls ($420–$560/LF) Structural walls for significant grade changes, bluff stabilization, and creek-adjacent properties. At 8 feet, we typically move to tie-back anchors or a multi-tier approach depending on soil conditions. Creek-adjacent properties may also need a geotechnical report ($1,500–$3,000) before engineering can proceed.
Dallas-specific cost adders:
- Highland Park / UP architectural review: $2,000–$4,000 in design time, material sample preparation, and review fees. Adds 2-3 weeks to the timeline.
- Creek-adjacent lots: Geotechnical report required by the City before permit issuance. Typically $1,500–$3,000 depending on test boring depth.
- Tight lot access (Uptown, Knox-Henderson, Design District): Smaller equipment, hand-carry work, street staging permits. Adds $800–$1,800 to labor depending on wall length.
- Integration with existing systems: Rerouting irrigation, relocating landscape lighting, or tying into existing storm drain inlets adds $500–$2,500 depending on complexity.
These are ranges from actual Dallas projects. Your number will depend on the site. We give written estimates after a site visit, and we do not quote Dallas walls over the phone because the lots vary too much.
How Dallas Heat, Drought, and Rain Affect Concrete Retaining Walls
Dallas weather runs to extremes and retaining walls take the full force of it. Understanding what that does to different materials helps explain why we build the way we do.
Summer heat and UV. Dallas averages 107 days above 90°F. Surface temperatures on south and west-facing walls can hit 140°F+. Concrete handles this well. It does not buckle, warp, or degrade from heat the way timber does. The penetrating sealer we apply does break down from UV exposure over time. That is why we recommend resealing every 3-5 years. Unsealed concrete in Dallas sun will begin to surface-spall at joints and edges within 7-10 years.
Drought cycles. A dry summer in Dallas pulls moisture from the soil rapidly. Eagle Ford clay shrinks and cracks, sometimes opening gaps 2 inches wide at the soil surface. Those gaps close again when rain returns, but the movement cycles stress anything attached to the soil, including poorly anchored walls and drainage outlets. Our footings go below the active moisture zone specifically to isolate the wall from surface shrink-swell.
Rain intensity. DFW gets roughly 38 inches of rain per year, but it does not fall evenly. Thunderstorm cells can dump 2-3 inches in an hour. That concentrated load overwhelms drainage systems sized for average rainfall instead of peak events. We size drain pipe and daylight outlets for peak flow, not average flow. A clogged or undersized drain will build hydrostatic pressure behind the wall within minutes during a heavy storm.
Freeze-thaw. DFW Airport averages about 29 nights a year at or below freezing (NWS 1991-2020 normals), cold enough for frost in saturated soil. Water expands 9% when it freezes. If water is trapped behind an undraining wall, freeze cycles crack the wall face and widen structural cracks over time. Carved concrete is less vulnerable to freeze-thaw than CMU block because there are no mortar joints to crack and no hollow cells to fill with ice. The drainage system is the primary defense. Clear the standing water from behind the wall and freeze damage stops being a factor.
Why sealed concrete outperforms block in Texas weather. Block walls have three moisture entry points that a carved concrete wall does not: the face of the block, the mortar joints, and the hollow cores. In Dallas weather, all three absorb and release moisture with every rain and drought cycle. A sealed carved wall is solid, with steel through it from the footing up, no mortar joints to fail and no hollow cores to fill with water. After 10-15 Dallas summers, the performance gap between a well-built carved concrete wall and a block wall is obvious.
Dallas Retaining Wall ROI and Property Value Impact
Dallas real estate in the Park Cities, Lakewood, and Preston Hollow rewards functional outdoor space. A retaining wall that turns a sloped lot into usable yard changes what a buyer can do with the property.
What the return looks like. On properties valued above $800,000, which describes most of Highland Park, University Park, and large-lot Preston Hollow, a retaining wall project that creates flat yard space or stops active drainage problems holds its value at sale. The bigger return is avoiding loss: a property with active erosion, a crumbling old wall, or poor drainage that is visibly damaging the lawn or foundation is discounted harder by buyers than the wall costs to fix.
Park Cities specifically. Highland Park and University Park buyers expect finished outdoor spaces. An 8-foot bluff at the back of the lot with no retaining is a problem, not a feature. We have built several estate-grade terraced systems in HP and UP where the wall was one piece of a larger outdoor renovation covering pool deck, outdoor kitchen, and landscaping. The retaining wall is the foundation that makes the rest possible. In those zip codes, finished grade and usable outdoor space are the first things a buyer walks out back to look at.
Drainage problems are value killers. A failed retaining wall that is dumping soil, cracking a patio, or allowing water into a foundation is being priced into every offer a seller receives. In our experience, buyers in Dallas discount these properties $30,000–$80,000 depending on severity, far more than the cost of fixing the wall. We see this pattern most often in older Lakewood homes near White Rock Creek and in Oak Cliff properties on steeper lots. The fix almost always pencils out.
Long-term cost comparison. A reinforced concrete wall built correctly in Dallas, with an engineered footing, rebar, drainage and a sealed finish, should last 50+ years with no structural maintenance. Block walls in the same conditions are typically at 15-20 years before drainage failure or course shifting requires significant work. The lifecycle cost difference matters on high-end Dallas properties where the outdoor space is integral to the home's value.
Concrete Retaining Wall Maintenance in Dallas
A well-built concrete retaining wall needs little ongoing attention. This is the schedule we hand every Dallas homeowner at the walkthrough.
Resealing (every 3-5 years). The penetrating sealer we apply at project completion protects against UV degradation and moisture infiltration. In Dallas sun, sealer on south and west-facing walls wears faster, closer to 3-year intervals. North-facing walls can go 5 years. Test with a water drop: if it absorbs rather than beads, it is time to reseal. Cost to reseal a residential wall is typically $300–$700 depending on length and access.
Drain outlet inspection (every fall). Walk the daylight outlet location before rainy season each year. If it is blocked by sediment, root growth, or debris, clear it. A blocked outlet means hydrostatic pressure builds behind the wall during the next heavy rain. Five minutes of inspection prevents serious damage.
Drain pipe flushing (every 3-5 years). If the drain pipe was installed more than three years ago, flush it with a garden hose from the inlet end. Sediment and fine clay particles migrate through filter fabric over time. You will know the pipe is clear when water flows freely at the outlet. If it does not flow, we can snake or hydro-jet the line.
Crack monitoring. Hairline surface cracks in the first 1-3 years after construction are common as concrete cures and settles. These are not structural problems. Mark them with a pencil and check twice a year. If they grow, call us. Horizontal cracks near the base of the wall, especially widening ones, point to drainage failure or footing movement and need professional evaluation promptly.
Surface weep holes. If the wall was built with weep holes rather than a full perforated pipe system, check them every fall. They clog with debris and insect nests. Clear with a wire or compressed air.
What not to do. Do not let soil build up against the face of the wall above the drain outlet level. Homeowners sometimes add mulch beds or regraded soil against walls that were originally designed with a specific drainage gradient. That buries the drainage system and undoes it. Keep soil at or below the original grade against the face.
Choosing Retaining Wall Contractors in Dallas
Plenty of Dallas landscapers sell retaining wall construction and sub the concrete out. Before you hire a retaining wall company in Dallas, ask who will dig the footing. We self-perform. The crew that digs your footing is the crew that stacks the mix and carves the face, which is how the drainage detail and the finish stay consistent from one end of the wall to the other.
Outside Dallas, the same crews work as retaining wall contractors across DFW, and city conditions differ. Our Arlington retaining wall work is mostly slope stabilization and replacing failed timber and block walls. Fort Worth retaining walls mean steep limestone-bluff lots and multi-tier systems. Plano retaining wall projects are usually builder-wall replacements under HOA review. We cover Flower Mound, Southlake, Keller, and the rest of the metroplex with the same crews and the same 5-year workmanship warranty.
Start Your Dallas Retaining Wall Project
The first visit costs nothing. We read the grade, pull a hand sample to see what the clay is doing on your lot, trace where water currently runs, and lay out what the wall would take. You get the number in writing, with the Dallas or Park Cities review window already built into the schedule.
Schedule your free Dallas estimate
Explore Other DFW Retaining Wall Areas
- Carved Concrete Retaining Walls Arlington TX
- Concrete Retaining Walls Fort Worth TX
- Concrete Retaining Walls Plano TX
- Retaining Walls Flower Mound TX
- Concrete Retaining Walls Southlake TX
- Concrete Retaining Walls Keller TX
- Concrete Retaining Walls Haslet TX
- Concrete Retaining Walls Benbrook TX
- Concrete Retaining Walls Burleson TX
- Rockwall Retaining Walls TX
- Retaining Walls Highland Park TX
- Retaining Wall Contractors DFW — Main Service Page
Last updated: