Concrete Retaining Walls Benbrook TX | Hillside Lots
Texas Stone Craft builds reinforced concrete retaining walls on Benbrook's hillside lots: slope stabilization, lakeside terracing and replacement of failing 1970s to 1990s walls. Standard residential walls run $15,000-$30,000, multi-tier systems $35,000-$65,000, and full hillside stabilization $50,000-$90,000. Footings bear on limestone where it sits shallow, which on some lots is 18 inches down.
| Service | Reinforced concrete retaining walls, hillside slope stabilization, lakeside terracing and replacement of failing block and railroad-tie walls |
|---|---|
| Service area | Benbrook, Whitestone Ranch, Timbercreek, Westpark and the lakeside streets south and west of Benbrook Lake |
| Typical price range | $8,000-$14,000 short garden wall, $15,000-$30,000 standard residential, $35,000-$65,000+ multi-tier, $50,000-$90,000+ full hillside stabilization |
| Typical timeline | Plan review runs 1-2 weeks. Construction is scheduled per project after the site visit, since hillside tiers vary with access and rock depth. |
| Materials | Footing concrete around continuous rebar, a carving mix rated up to 4,000 PSI stacked on the steel by hand, stone texture cut while the mix is still workable |
| Permits | City of Benbrook Permit Department for structural walls. Lots near Benbrook Lake also fall under Army Corps of Engineers easements, which we check against the survey. |
| Foundation | Footing seated on limestone where rock is shallow, cut with a rock saw or hydraulic breaker, or set below the active clay zone where rock runs deeper |
| Warranty | 5-year workmanship warranty |
| Why carved concrete instead of natural stone | No mortar joints to crack and no individual stones to shift, at 40 to 60 percent less than the natural stone it replicates |
Retaining Walls for Benbrook Hillside and Lakeside Properties
Benbrook has something most DFW cities do not: actual hills. Southwest of Fort Worth, the terrain rolls along bluffs and draws carved by tributaries feeding Benbrook Lake. Residential lots here carry 4 to 12 feet of elevation change across a single backyard. Retaining wall contractors in Benbrook TX deal with slopes that would be unusual anywhere else in the metroplex but are the norm on streets west and south of the lake. The fix is a reinforced concrete retaining wall footed on limestone or below the active clay zone, reinforced with continuous rebar, and drained so hydrostatic pressure never builds behind the face.
Concrete retaining walls in Benbrook go on properties ranging from quarter-acre subdivision lots in Whitestone Ranch to larger parcels on the lakeside streets where the land drops toward the water. The homeowners calling us are usually long-term residents who have watched a slope erode for years, or buyers who purchased a hilly lot and want flat usable space before landscaping.
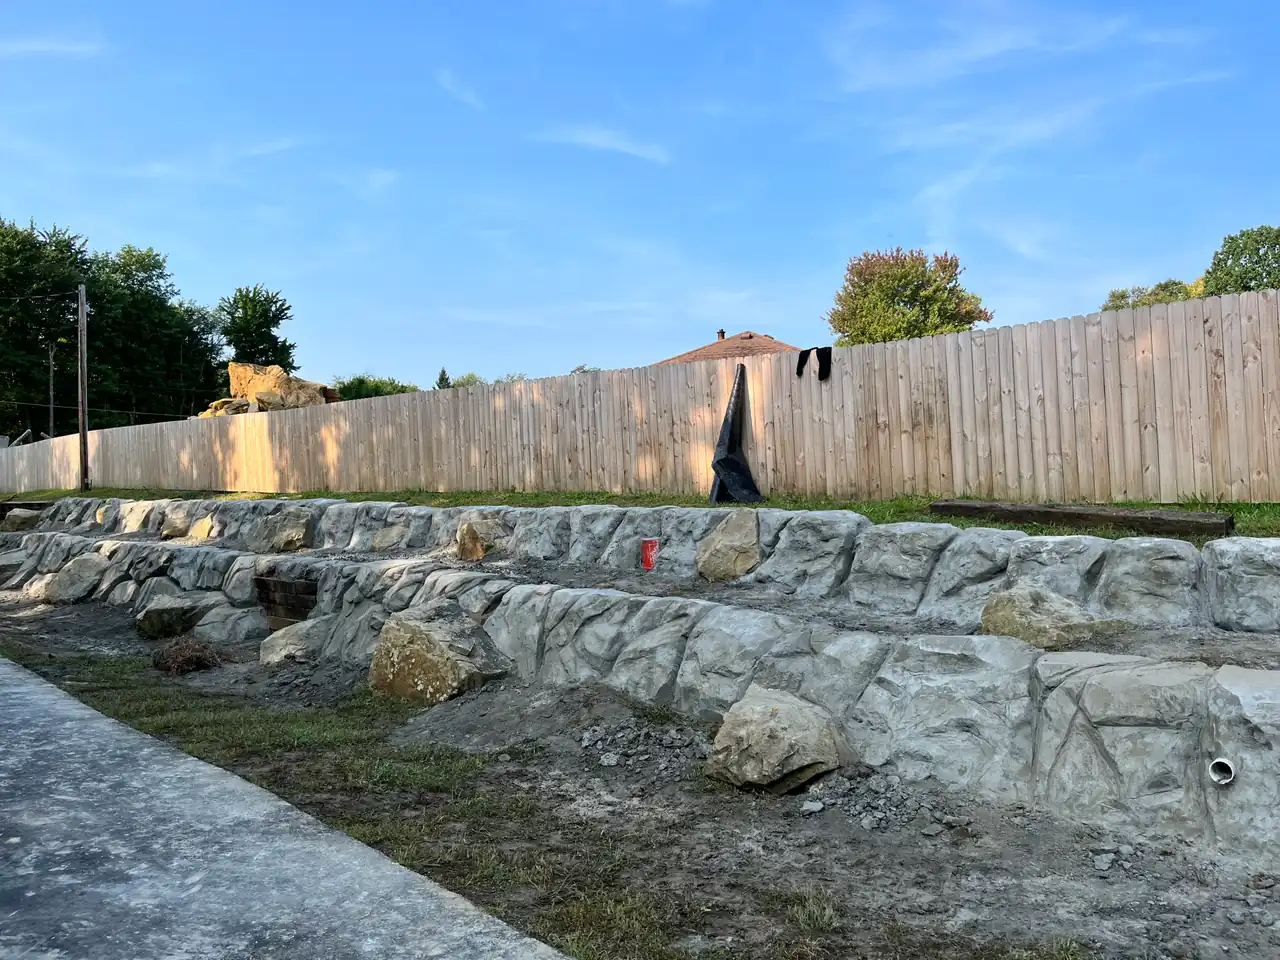
What Makes Benbrook Terrain Different from the Rest of DFW
Most of the DFW metroplex is flat to gently rolling. Benbrook is an exception. The city sits on the eastern edge of the Cretaceous limestone formations that define the terrain west of Fort Worth. Thin clay topsoil covers limestone bedrock at variable depths. In some parts of Benbrook the rock is 18 inches below grade. In others, clay runs 4 or 5 feet deep before hitting stone.
This geology creates two conditions that drive retaining wall demand. First, the limestone itself creates natural bluffs and ledges that builders worked around when developing subdivisions in the 1970s through 1990s. Second, the clay fraction above the rock swells when wet and shrinks when dry, moving 1 to 2 inches per cycle. Walls built without footings seated in stable material ride this cycle until they crack.
The combination of real slope and active clay makes Benbrook a different engineering problem than flat cities like Plano or Allen. We account for both in every wall we build here.
Benbrook Retaining Wall Repair on 70s and 80s Cut-and-Fill Lots
Benbrook's heaviest development period ran from the early 1970s through the early 1990s. Builders graded lots using a cut-and-fill method: they sliced into the high side of a lot and pushed that material onto the low side to create a flat building pad. The fill was loose, often uncompacted, and sometimes mixed with construction scraps.
Forty to fifty years later, that fill has consolidated unevenly. The soil at the boundary between cut and fill behaves differently on each side. The cut side is stable native material. The fill side settles, absorbs water at different rates, and pushes laterally against anything built on the transition line.
Original retaining walls on these lots were railroad ties, stacked concrete block without rebar, or landscape timber. None of those systems had drainage behind them. After decades of clay movement and fill consolidation, they lean, crack, and bow outward.
Replacing a failed wall on a cut-and-fill lot means excavating past the fill into native bearing soil, then building a reinforced concrete wall with drainage that handles the water dynamics the original wall never addressed. We see this on properties in Timbercreek and Westpark regularly.
We can repair some of these walls. If a wall still stands plumb and the trouble is water, retaining wall repair in Benbrook means adding the drain line the original never had, or a swale uphill to catch sheet flow before it reaches the backfill. We replace a wall on the fill line that leans, bows, or has cracked through, because the fill under it keeps settling and any patch moves with it. We check which side of the cut-and-fill line your wall sits on at the site visit.
Retaining Wall Contractors in Benbrook: Thin Clay over Limestone
Retaining wall installation in Benbrook changes with what the excavation reveals, and we adjust the footing design to match. If we hit solid limestone at footing depth, we key the footing into the rock. Limestone has a bearing capacity of 8,000 to 12,000 PSF, far above the 2,000 PSF minimum we need. A wall footed on limestone has little room to settle.
If the rock is deeper and we are working through 3 or 4 feet of clay above it, we widen the footing to distribute the load across the clay and size the drain system to keep water from saturating the soil around the footing. The rebar schedule stays the same: #4 rebar on 12 to 16 inch centers, tied into the footing and running vertically up through the wall.
The footing is the only part we pour. Vertical bars stand up out of it, and the crew stacks a high-strength carving mix onto them by hand, layer over layer, with no forms. We carve the surface texture while that mix is still workable. Cured, it is rated up to 4,000 PSI.
Benbrook Permits and Corps of Engineers Easements
The City of Benbrook Permit Department requires a building permit for structural retaining walls. Plan review typically runs 1 to 2 weeks for a standard residential wall with engineered drawings.
Properties near Benbrook Lake add a wrinkle. The Army Corps of Engineers holds flowage easements and fee areas around the lake. These easements restrict permanent construction within certain distances of the shoreline. The boundary is not the same on every lot; it follows elevation contours tied to the dam's flood pool.
Before designing a wall on a lakeside lot, we pull the property survey and verify the easement boundary. If the wall falls outside the easement, we proceed through normal city permitting. If any part of the wall or its drainage outlet falls inside the easement, we coordinate with the Corps for approval before the city permit application. This adds 3 to 6 weeks to the timeline, but it protects the homeowner from future enforcement issues.
We handle the full permit process on every Benbrook project.
Terracing Steep Benbrook Slopes
A single carved concrete wall handles up to 6 feet of retained height. Benbrook slopes often exceed that. A 10 or 12 foot grade change needs a terraced system: two or three walls stepping up the hill with planted benches between them.
Terracing does three things a single tall wall cannot. It breaks the soil pressure into smaller loads on each wall. It creates horizontal planting shelves that absorb surface runoff. And it produces a finished look that follows the natural terrain instead of fighting it.
On Benbrook bluff lots south of the lake, we have built three-tier systems retaining 14 feet of total grade. Each tier is designed independently with its own footing, rebar, and drain line, then tied into the overall drainage plan that routes water from the top of the slope to a daylight outlet at the bottom.
The bench between tiers is typically 4 to 6 feet wide. That is enough for low plantings, decomposed granite, or ground cover that holds the soil and slows runoff between wall faces.
Retaining Wall Cost on Benbrook Hillside Properties
Benbrook walls cost more than walls on flat lots because of excavation. Cutting into a hillside produces material that has to be hauled off or relocated on site. Limestone at shallow depth means rock trenching on some lots, which adds to the footing excavation cost.
Typical Benbrook pricing:
A short garden wall under 30 linear feet runs $8,000 to $14,000. Standard residential walls, 30 to 60 linear feet at 3 to 4 feet tall, land between $15,000 and $30,000. Large single walls up to 100 linear feet or 6 feet tall cost $26,000 to $42,000. Multi-tier terraced systems start at $35,000 and reach $65,000 or more depending on total retained height and site access. Full hillside stabilization projects run $50,000 to $90,000 and up.
These ranges include excavation, rebar, the footing, the carving mix, drainage, and a hand-carved stone finish. Equipment access affects cost: lots with side-yard access for a mini excavator cost less than lots where we carry material through the house.
We quote every Benbrook project at a fixed price after a site visit. No hourly billing, no surprise charges for rock. If another retaining wall company in Benbrook prices by the hour, ask what happens when they hit limestone at 18 inches.
Hand-Carved Concrete Finishes for Benbrook Walls
Every wall we build in Benbrook gets a hand-carved finish. We carve the surface while the stacked mix is still workable, pressing and cutting stone patterns freehand into the face. No stamps, no molds, no repeating pattern.
Popular finishes on Benbrook properties: Austin limestone ledge for a clean horizontal line, stacked fieldstone for a rustic look, and random ashlar that mimics quarried block. We color the concrete with integral pigment mixed into the batch and apply a secondary stain or antiquing wash after carving to add depth and shadow.
The finished wall looks like a dry-stacked stone wall. It performs like steel-reinforced concrete: no mortar joints to crack, no individual stones to shift, no gaps for water or insects to enter. Cost runs 40 to 60 percent less than the natural stone it replicates, and maintenance is a reseal every 3 to 5 years instead of annual repointing.
Sun Exposure, Runoff, and Wall Performance on West-Facing Slopes
Benbrook's hillside lots catch hard afternoon sun on west-facing slopes from May through September. Surface temperatures on exposed concrete can reach 150 degrees or more. The thermal cycling from daytime heat to nighttime cooling causes expansion and contraction that poorly cured concrete cannot handle.
Our carving mix is rated up to 4,000 PSI, and a cure-and-seal compound goes on within hours of finishing the face. This locks in moisture during the critical early cure period and prevents surface crazing from rapid drying. The integral color and sealer also resist UV fading, which matters on south and west exposures that take direct sun for 8 or more hours daily during summer.
Runoff is the other concern on Benbrook hills. Storm water concentrates in draws and swales between lots. A retaining wall that sits at the bottom of a natural drainage path takes more hydrostatic load than a wall on a flat lot. We size the drain system for the contributing area above the wall, not just the backfill zone. On lots where the uphill watershed is large, we install a curtain drain or graded swale above the wall to divert sheet flow before it reaches the backfill.
Benbrook Neighborhoods and Lakeside Areas
Whitestone Ranch has elevation changes between its upper and lower sections. Builder grading left 3 to 5 feet of unfinished slope between rear patios and fence lines. Most walls here are standard height, 3 to 4 feet, and run 40 to 60 linear feet.
Timbercreek is one of Benbrook's older neighborhoods with lots developed in the 1980s and early 1990s. Original retaining walls are at end of life. We replace railroad-tie and stacked-block walls with reinforced concrete and add the drainage systems that were never installed.
Westpark sits on rolling terrain with a mix of older and newer construction. Some lots have cut-and-fill pads with original walls failing at the transition line. Others are newer infill on previously undeveloped parcels.
Lakeside streets near Benbrook Lake produce the largest projects. The terrain drops toward the water, and homeowners want flat outdoor living space on lots with 8 to 12 feet of grade change. Corps of Engineers easement review is part of the process on many of these parcels.
We serve all of Benbrook and the unincorporated Tarrant County parcels in the surrounding area.
Recent Benbrook Projects
Timbercreek railroad-tie replacement. A homeowner had a 55-foot railroad-tie wall built in the late 1980s that was leaning 6 inches off plumb. We removed the ties, excavated 30 inches to solid bearing, and built a 4-foot reinforced wall with an Austin limestone carved finish. Added a full perforated drain line and regraded the slope above the wall for positive drainage. Total project ran 6 working days.
Whitestone Ranch patio terrace. A two-tier system retaining 7 feet of grade between the back patio and the property line. Lower wall at 4 feet, upper wall at 3 feet, with a 5-foot planted bench between. Stacked fieldstone carving on both walls. Drainage from the upper tier routes through the bench and ties into the lower wall drain before daylighting at the side yard. Completed in 8 working days.
Lakeside lot stabilization. A property south of Benbrook Lake with 10 feet of slope from the house pad to the back fence. Corps easement cleared during design. Three-tier wall system with random ashlar carving, integrated landscape lighting ledges in the wall caps, and a gravel path connecting each tier. The biggest single retaining wall project we have done in Benbrook. Two-week build from excavation to final seal.
Property Values and Curb Appeal on Hilly Lots
Hilly lots in Benbrook sell at a discount when the slope is unfinished. Buyers see an unusable backyard and factor the cost of fixing it into their offer. A completed retaining wall with terraced flat space and a finished stone-textured face removes that discount and adds functional square footage to the outdoor living area.
On a sloped Benbrook lot, the wall converts dead slope into patio space, garden beds, or lawn. Paired with an outdoor kitchen, fire pit, or water feature on the new flat area, the backyard becomes the kind of space that drives sale price in this market.
Finished grade with a professional retaining wall photographs better than raw slope, and it takes the slope off the list of things a buyer negotiates over.
Caring for Your Benbrook Retaining Wall
Maintenance on a carved concrete retaining wall is straightforward. Reseal the carved surface every 3 to 5 years with a penetrating sealer to keep water from entering the concrete matrix. Check the drain outlet each fall before winter rains and clear any debris blocking the pipe. Keep soil level 2 inches below the wall cap so water drains away from the top surface instead of pooling.
On terraced systems, check each tier drain independently. A blocked upper drain sends water into the bench soil, which loads the lower wall with pressure it was not designed to carry alone.
We provide a maintenance guide at project completion and are available for resealing service if you prefer not to do it yourself.
Start Your Benbrook Retaining Wall Project
Call or fill out our contact form to schedule a free on-site estimate. We measure the grade, check soil and rock conditions, verify easement boundaries if you are near the lake, and deliver a fixed-price quote within a few days. No charge for the site visit, no obligation.
Explore Other DFW Retaining Wall Areas
- Concrete Retaining Walls Dallas TX
- Concrete Retaining Walls Fort Worth TX
- Concrete Retaining Walls Plano TX
- Carved Concrete Retaining Walls Arlington TX
- Retaining Walls Flower Mound TX
- Concrete Retaining Walls Southlake TX
- Concrete Retaining Walls Keller TX
- Concrete Retaining Walls Haslet TX
- Concrete Retaining Walls Burleson TX
- Rockwall Retaining Walls TX
- Retaining Walls Highland Park TX
- Retaining Wall Contractors DFW — Main Service Page
Last updated: