Retaining Wall Contractors Fort Worth TX | Repair & Cost
Texas Stone Craft builds and repairs hand-carved concrete retaining walls in Fort Worth, including multi-tier systems on steep lots and creek-edge erosion control. Most walls run $16,000-$32,000 with drainage, and short walls start at $7,500. Build time is 5-7 working days for a single wall.
| Service | Concrete retaining wall installation, repair and multi-tier systems |
|---|---|
| Service area | Fort Worth and Tarrant County, including the Trinity River corridor |
| Typical price range | $7,500-$14,000 garden wall, $16,000-$32,000 mid-range, $38,000-$60,000 multi-tier, $65,000+ estate |
| Typical timeline | 5-7 working days for a single wall, longer for stepped multi-tier systems |
| Common site conditions | Steep terrain, creek erosion, limestone bluffs |
| Materials | Carving mix rated up to 4,000 PSI on a rebar-reinforced footing, with gravel backfill, filter fabric and perforated drain |
| Warranty | 5-year workmanship warranty |
| Repair or replace | Surface damage and drainage failure are usually repairable; a leaning wall or shifted footing needs replacement |
Concrete Retaining Wall Contractors in Fort Worth
Fort Worth has terrain that the rest of DFW does not. The western half of the city sits on limestone bluffs overlooking the Trinity River corridor, with residential lots that drop 8-12 feet from the street to the back fence. Ridglea Hills, Westover Hills, Tanglewood, and the neighborhoods along the river have some of the steepest residential grades in the metroplex. A retaining wall in Fort Worth gets engineered for that grade, because a stack of blocks will not hold it.
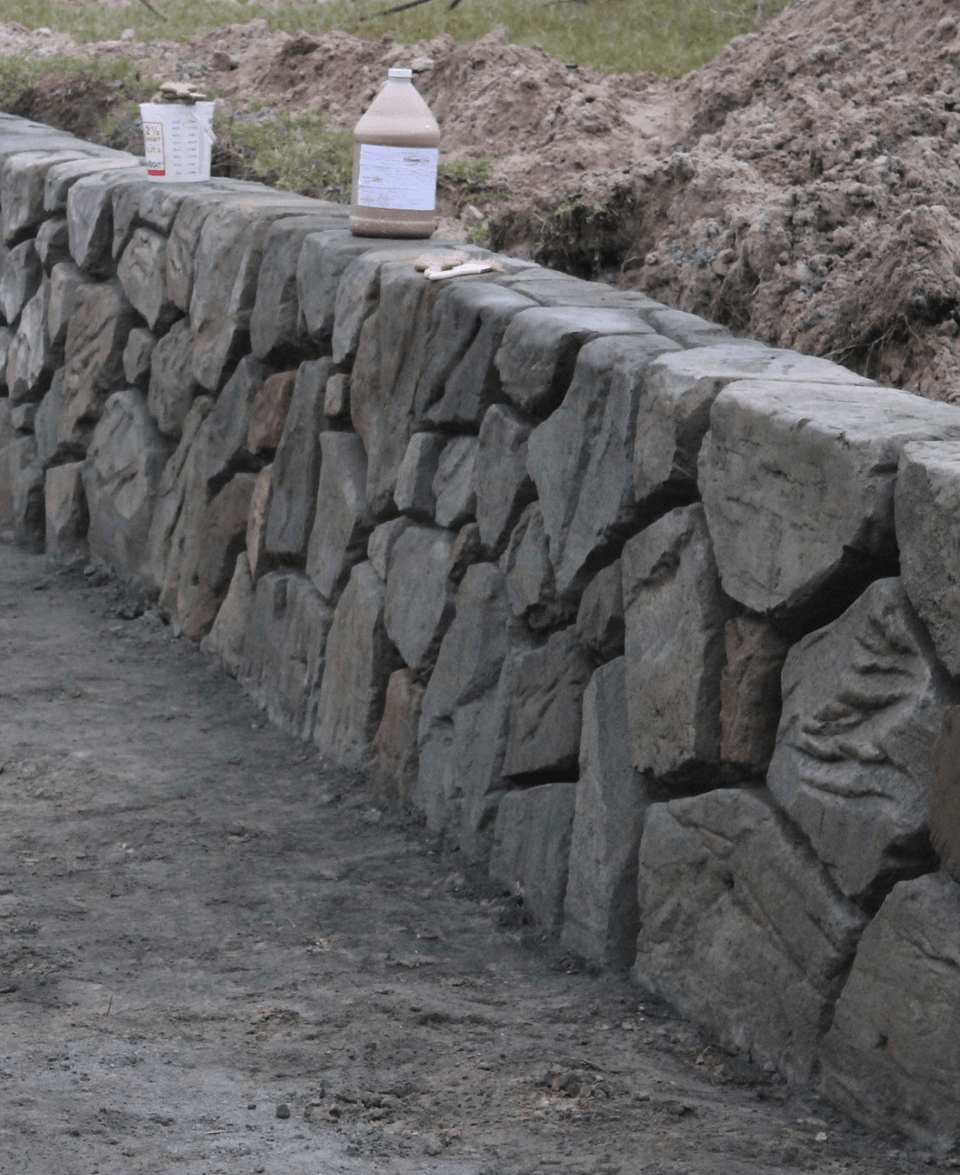
That terrain is what we build for as retaining wall contractors in Fort Worth. Most Fort Worth jobs are multi-tier systems stepping down a steep lot, with single walls on the moderate grades and creek erosion control near the waterways. Every Fort Worth retaining wall we build is rebar-reinforced, footed to stable ground or straight onto limestone bedrock where we reach it, drained behind the face, and hand-carved to a texture that fits the home.
Fort Worth Terrain and Why It Demands Better Walls
The DFW metroplex is mostly flat. Fort Worth is the exception. The western edge of the city sits on the Cretaceous limestone escarpment that runs north-south through Tarrant County. That geology creates real topography: bluffs, ridgelines, creek valleys, and slopes no other DFW city has.
What That Means for Retaining Walls
Taller walls. A typical Dallas or Plano retaining wall is 3-4 feet. In Westover Hills or Ridglea, 6-8 foot total grade changes are standard. That means heavier lateral loads, deeper footings, more reinforcement, and more complex drainage.
More lateral pressure. A wall holding back 6 feet of Tarrant County clay generates roughly 4x the overturning force of a 3-foot wall on the same soil. The engineering does not scale linearly. It gets disproportionately harder as height increases.
Creek and river proximity. Dozens of Fort Worth neighborhoods sit along the Trinity River, Mary's Creek, Sycamore Creek, and their tributaries. These properties deal with bank erosion, fluctuating water tables, and softer alluvial soils near the waterway. Retaining walls near creeks need deeper footings, erosion protection below the wall, and careful drainage routing that does not accelerate bank erosion.
Limestone bedrock. The steep terrain has an upside. Limestone is often accessible at reasonable depth (3-6 feet). When we can foot a wall directly on rock, bearing capacity is excellent. The challenge is the clay overburden above the limestone, which still expands and contracts seasonally and still needs drainage.
Multi-Tier Retaining Wall Systems
Most of our Fort Worth projects on steep lots end up as multi-tier systems. Three reasons we push them over a single tall wall:
Engineering Advantages
A single 8-foot wall requires massive footings, heavy reinforcement, and sometimes tie-back anchors or soil nails. The engineering cost alone can be $3,000-$5,000. A three-tier system with walls at 2.5-3 feet each requires less engineering per tier, uses standard footing dimensions, and distributes the total load across three independent structures.
Usable Space Between Tiers
Flat benches between tiers give you space for planting beds, walking paths, seating areas, or lawn. Instead of one tall wall with dead slope above and below, you get distinct levels that can each serve a purpose. We have built terraced backyards in Ridglea Hills where the homeowner went from an unusable slope to three functional outdoor zones.
Better Drainage
Each tier gets its own drain line, so water is intercepted and routed at multiple elevations. On a single tall wall, all the drainage burden is on one system at the base. If that system clogs or backs up, the entire wall is at risk. With terraced tiers, each level handles its own drainage independently.
Construction Sequence
Multi-tier retaining wall installation in Fort Worth goes from the bottom up. The lowest tier goes in first: excavation, a steel-reinforced footing, the wall stacked by hand on its vertical bar and carved, then drainage and backfill. Then we cut the bench and build the next tier on top of the backfilled area. Each tier is a standalone structure that does not depend on the tiers above or below it for stability.
Fort Worth Soil and Geology
Western Fort Worth (Westover Hills, Ridglea, Tanglewood, River Crest)
Limestone bedrock (Georgetown and Edwards formations) sits 3-6 feet below grade in most of this area. Clay overburden above the rock is moderately to highly expansive. The interface between clay and limestone can channel water laterally, which means drainage behind retaining walls sometimes has to account for horizontal water movement along the rock surface, not just vertical percolation.
When we reach limestone at footing depth, we can often pour the footing directly on rock. That gives excellent bearing capacity and eliminates concerns about footing settlement. But the clay above still moves seasonally, so we design the wall and its drainage for that movement.
Trinity River Corridor and Creek-Adjacent Properties
Alluvial soils deposited by the river and creeks. Softer, less stable than the limestone areas. Higher water tables, especially during wet seasons. Footings need to go deeper to reach stable bearing soil, and waterproofing the back face of the wall is more important in these areas. Creek setback requirements from the city apply, typically 25-50 feet from the bank depending on the waterway classification.
Central Fort Worth (Arlington Heights, Fairmount, Ryan Place)
Transition zone between the limestone bluffs to the west and the river corridor. Soil conditions vary a lot from block to block. Some properties hit rock at 4 feet, others have deep clay all the way down. We evaluate each site individually.
North Fort Worth and Tarrant County (Keller, NRH, Watauga, Haslet)
Mixed conditions. The further north you go, the more likely you are to hit Woodbine sandstone instead of limestone. Sandstone provides decent bearing but weathers differently than limestone. Northern Tarrant County also has more flat terrain, so retaining wall heights are usually moderate (3-5 feet).
Fort Worth Permits and Codes
Fort Worth Development Services handles building permits for retaining walls:
- Walls over 4 feet: Building permit required with stamped engineering drawings
- Slope stabilization projects: Additional engineering review may be required
- Creek setback: Walls near classified waterways must meet minimum setback distances
- Drainage plans: The city may require a stormwater management plan for large wall systems
- HOA review: Westover Hills, Tanglewood, River Crest, and other established neighborhoods have architectural review processes
Plan review in Fort Worth typically takes 2-3 weeks. We handle the full process: application, plan submission, review response, and inspection scheduling.
Fort Worth Neighborhoods
Westover Hills and River Crest
The steepest residential lots in DFW. Estate properties with 8-12 foot grade changes and mature landscapes. Most projects here are multi-tier systems. Cut limestone and ashlar carved finishes match the estate architecture. These neighborhoods have their own architectural review requirements.
Ridglea Hills and Ridglea North
Rolling terrain along the Ridglea Country Club corridor. Lots here have moderate to steep grades (4-8 feet typical). Older homes from the 1940s-1960s with established trees and landscapes that we work around during construction. Ledgestone and fieldstone carved finishes are popular in this area.
Tanglewood
Large lots with significant grade change, especially properties near the golf course. Tanglewood HOA requires design approval for any exterior construction. We submit finish samples and engineering drawings as part of their review process.
Arlington Heights and Fairmount
Central Fort Worth neighborhoods with Craftsman-era homes and smaller lots. Retaining walls here tend to be shorter (2-4 feet) but site access is tighter, with narrow side yards, established trees, and limited equipment staging area. Dry-stack and ledgestone finishes fit the neighborhood character.
North Fort Worth, Keller, and NRH
Flatter terrain with moderate grade changes. Retaining walls are typically functional work: slope correction, foundation drainage, or lot grading. Newer neighborhoods may have HOA requirements similar to Plano.
Recent Fort Worth Projects
Westover Hills — Three-Tier Hillside System
A bluff-top property with a 10-foot drop from the patio to the back property line. Three-tier terraced system at 3.5, 3.5, and 3 feet, with planted benches between each level. Footings poured directly on limestone bedrock at 4 feet below grade. Each tier has an independent French drain system feeding a common discharge line to the street storm inlet. Cut limestone carved finish matching the home exterior. The homeowner went from an unusable slope to a tiered garden with a lower fire pit area. 16-day project.
Ridglea Hills — Creek Erosion Wall
A property along a tributary of the Trinity with 3 feet of bank erosion over 15 years. The back 10 feet of the yard was unstable. We built a 4.5-foot cantilever wall set back 8 feet from the current bank edge, with deep footings into clay below the erosion line. Riprap placed between the wall and the creek edge for bank stabilization. Full drainage behind the wall routed to a discharge point downstream. The homeowner regained stable ground and stopped the erosion. 9-day project.
Arlington Heights — Urban Lot Grade Correction
A Craftsman bungalow on a narrow lot with a 3-foot drop from the driveway to the backyard. Single cantilever wall along the driveway edge with dry-stack carved finish. Tight site access meant all concrete was pumped from the street. Integrated drainage tied into the existing downspout system. 5-day project.
Retaining Wall Repair & Replacement Cost in Fort Worth
Retaining wall repair cost in Fort Worth depends on whether the existing wall can be saved. If the structure is sound and the problem is a failed face, spalling, or drainage, we can overlay it. We trench and retrofit the drainage, then stack carving mix by hand over the existing mass and carve a new face into it. Overlays typically run 40-60% of full replacement cost. If the wall is leaning or the footing has moved, it comes out and gets rebuilt from the footing up.
Most repair calls we take as a retaining wall company in Fort Worth sort into one of those two cases on the first site visit, and we tell you which one before we price anything.
For budgeting, figure around $300 per linear foot for a visible hand-carved face on a typical 4-foot wall, or roughly $75 per square foot of face area. Hidden structural sections, the runs buried behind grade or screened by planting, price lower because they skip the carving labor. Once the footing cures, the crew stacks and carves the wall on its steel. Multi-tier hillside systems take longer than a single wall.
Fort Worth-specific cost factors:
- Steeper terrain means more excavation and more concrete per linear foot
- Limestone bedrock can reduce footing cost (good bearing) but increases excavation difficulty
- Creek-adjacent properties may need additional erosion control measures
- Westover Hills/Tanglewood HOA review adds design time
- Difficult access on tight central Fort Worth lots increases labor time
For formulas and worked examples, use our DFW retaining wall cost calculator guide. Detailed estimates after a site visit.
Start Your Fort Worth Retaining Wall Project
Free on-site evaluation. We walk the slope, check soil conditions, identify bedrock depth if accessible, and discuss how to turn unusable terrain into functional outdoor space. Written estimate with a realistic timeline.
Schedule your free Fort Worth estimate
Explore Other DFW Retaining Wall Areas
- Concrete Retaining Walls Dallas TX
- Concrete Retaining Walls Plano TX
- Carved Concrete Retaining Walls Arlington TX
- Retaining Walls Flower Mound TX
- Concrete Retaining Walls Southlake TX
- Concrete Retaining Walls Keller TX
- Concrete Retaining Walls Haslet TX
- Concrete Retaining Walls Benbrook TX
- Concrete Retaining Walls Burleson TX
- Rockwall Retaining Walls TX
- Retaining Walls Highland Park TX
- Retaining Wall Contractors DFW — Main Service Page
Last updated: