Rockwall Retaining Walls TX | Lakefront Lot Installation
Texas Stone Craft builds steel-reinforced concrete retaining walls on Rockwall lake-view and lakefront lots, hand-carved on site to look like stone. Short garden walls start near $8,000, a 3 to 4 foot backyard wall runs $16,000-$34,000, and terraced lake slopes run $38,000-$65,000 or more. A single wall takes 5 to 8 working days on site once the permit is issued.
| Service | Hand-carved concrete retaining wall installation, retaining wall repair and replacement of failed block or timber walls, lake-slope terracing and pool deck grade walls |
|---|---|
| Service area | Rockwall, Heath, Chandlers Landing, The Shores, Stone Creek and lake-view lots along the east shore of Lake Ray Hubbard |
| Typical price range | $8,000-$15,000 short garden wall, $16,000-$34,000 standard backyard wall, $28,000-$45,000 long or tall single wall, $38,000-$65,000+ terraced lake slope |
| Typical timeline | 5-8 working days on site for a single wall, 1-3 extra days when the footing trench hits rock, 10-15 working days for a terraced system, after the permit is issued |
| Materials | Concrete footing, steel rebar, a high-strength carving mix rated up to 4,000 PSI, gravel and pipe drainage, hand-carved stone texture |
| Permits | City of Rockwall permit, with engineer-sealed design on walls 3 feet or taller. Heath permits walls 2 feet and up through its own office. Lots on the take line need a City of Dallas takeline lease first. |
| Subgrade | Blackland clay on top, with chalk, marl or harder layers underneath on some lots. We probe before pricing the dig. |
| Warranty | 5-year workmanship warranty |
| Why carved concrete instead of natural stone | Solid reinforced concrete with no mortar joints for lake wind and runoff to work apart, carved to a stone look at 40-60% less than natural stone |
Rockwall Retaining Walls for Lake-View and Lakefront Lots
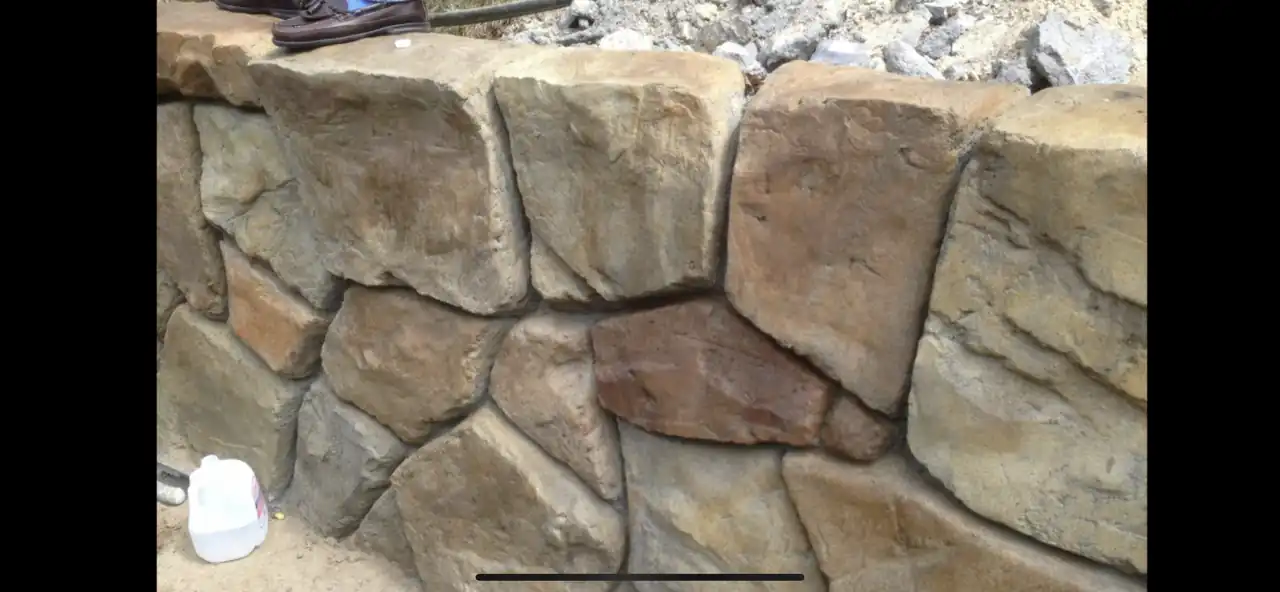
Rockwall retaining walls have a different job than walls in flat inland suburbs. Many Rockwall backyards fall toward Lake Ray Hubbard, and the clay under that slope sits on chalk, marl and harder layers that the footing trench sometimes reaches. As concrete retaining wall contractors in Rockwall and Heath, we handle retaining wall installation on lakefront and lake-view lots with one method: a concrete footing, steel through the footing and wall, real drainage behind it, and a high-strength carving mix stacked on the steel by hand and carved on site to look like stone.
The typical call starts with a slope. The yard drops 3 to 6 feet between the back door and the fence, rain carries soil downhill every storm, and there is no flat ground for a pool, a patio or a place for kids to play. A wall across that slope holds the grade and turns the uphill side into level yard.
Why Rockwall Slopes Fall Toward the Water
Rockwall sits on the east shore of Lake Ray Hubbard, on the rolling ground of the Blackland Prairie. Homes near the lake tend to sit on the higher ground with a view, and the backyard rolls down toward the water or toward a drainage swale that feeds it. A builder levels the house pad. The rest of the yard often keeps its natural fall.
That leaves three kinds of problem we see over and over:
- The unusable backyard. A drop of 4 to 6 feet across a 60-foot yard leaves nowhere level to put a table.
- The eroding bank. Bare slope or thin turf above a swale loses soil every storm, and the gully creeps toward the fence line.
- The failed first wall. A timber or stacked block wall put in by a previous owner is leaning, bowing or spilling fill through its joints.
A reinforced concrete wall fixes all three. It holds the grade, controls where the water goes, and does not come apart the way block or timber does.
Digging Into Rock: Footings on Shallow Ledge
Rockwall is named for a buried rock formation that settlers hit while digging a well in the 1850s. Geologists later identified it as a natural sandstone dike. The town's name is a fair warning for anyone digging a footing. On one lot the trench goes 30 inches through clay and never touches anything harder. On another, the bucket hits a hard layer and stops.
We do not guess which one you have. The first site visit includes a probe rod at several points along the proposed wall line. That tells us three things before we price anything:
- How deep the clay goes before it hits something hard
- Whether the hard layer is sound rock or a weathered, chalky layer that breaks apart
- Whether the depth changes across the length of the wall
Sound rock makes a good footing. It does not swell or shrink with the seasons the way Blackland clay does. When we reach it, the footing bears directly on it, and on taller walls we drill and set steel dowels into the rock so the wall cannot slide.
Weathered rock behaves differently. It looks solid in the trench and crumbles once it gets wet. We dig through it to firm material or widen the footing so the load spreads out.
Rock excavation takes a breaker or a rock bucket, and it takes time: 1 to 3 extra working days on a typical wall. Because we probe first, the cost of that slower dig is in your quote from the start.
How a Rockwall Wall Goes In, Day by Day
Layout and excavation. We stake the wall line, confirm the grades with a laser, and dig the footing trench. On clay-only lots that takes a day. On rock, it can take three.
Steel. Reinforcing bar goes in both ways through the footing, with vertical bars standing up into the wall and tied at every crossing. In Rockwall the engineer's sealed drawings set bar size and spacing on any wall 3 feet or taller. Shorter walls get the same pattern, because the extra steel costs little and clay moves the same whether or not a wall was engineered.
Footing. Concrete goes into the trench around the steel, and the vertical bars stand up out of it, ready for the wall.
Stacking and carving. We use no forms. The crew stacks a high-strength carving mix onto the steel by hand, building the wall up in layers, and carves the face while the mix is still workable: ledgestone, cut ashlar, weathered boulder or a split-face look. Once it cures, the mix is rated up to 4,000 PSI. No mold, so no pattern repeats along the wall. That textured face also matters for the permit, since Rockwall does not approve smooth concrete retaining walls.
Drainage and backfill. Washed gravel goes against the back of the wall inside filter fabric, with a perforated pipe along the footing that carries water to a daylight outlet. Then we backfill in lifts and compact each one.
Sealer and cleanup. A penetrating sealer goes on the carved face, and the site gets graded and cleaned before we leave.
Near the Shoreline: Take Line, Floodplain and Rockwall Permits
Lake Ray Hubbard is a City of Dallas reservoir, even though much of its east shore lies in Rockwall. Dallas owns the band of land between the take line and the water. In Rockwall that land is leased through the city and subleased to the adjacent homeowner, and the homeowner needs a takeline lease before Rockwall will issue a permit for work on it. Parcels inside the FEMA floodplain have their own grading rules on top of that.
Most Rockwall backyard walls sit well upslope and never touch either one. Lots right at the water are different. We check the parcel against the floodplain map and the take line before we draw the wall, and we tell you on the first visit if either one applies.
City of Rockwall permits. Rockwall permits retaining walls, and its written requirements set three rules we design around. Any wall 3 feet or taller has to be designed and sealed by an engineer. The plans need a 6-inch swale between lots, because Rockwall allows no lot-to-lot drainage. And a wall cannot cross a property line. The inspector checks the steel in the footing trench before we pour the footing, and signs off at the end.
Heath is a separate city. Heath runs its own permit office and requires a building permit on retaining walls 2 feet and taller. The engineering does not change, but the application goes to Heath, not Rockwall.
HOA review. Many lake communities review exterior work before it starts. We submit the site plan, drawings and finish samples, and we run the HOA and city submittals at the same time where the HOA allows it.
Terracing a Lake-View Backyard
When a yard drops 6 feet or more toward the water, one tall wall is rarely the best answer. It needs a heavier engineered design, it blocks the view from the lower yard, and it costs more per foot.
Two or three shorter walls with planted benches between them usually work better on Rockwall lake slopes:
- Each wall stays short, which keeps the footings smaller and the steel lighter.
- The benches become usable ground. A fire pit on one level, a lawn on the next, plantings on the slope in between.
- The view stays open. From the house you look over a set of low walls, not at the top of a tall one.
- Water slows down. Each bench catches runoff before it picks up speed, which protects the bank below.
Spacing matters. The upper wall has to sit far enough back that its load does not press on the lower one. The engineer sets that distance from the wall heights and the soil. A common starting point is about twice the height of the lower wall.
Carved Finishes That Sit Well Beside the Lake
Lake-view homes around Rockwall often carry a lot of masonry on the house: cream and tan veneer, stacked ledgestone on the columns, sometimes a darker cut stone on the chimney. The wall should read as part of that, not as a gray concrete slab stuck in the yard.
Our crew carves the face by hand as the wall goes up, then colors it with stains matched to the house. Common choices:
- Stacked ledgestone texture, thin horizontal courses that match column veneer
- Cut ashlar pattern, squared blocks for a more formal pool deck wall
- Weathered boulder texture, rounded and irregular for walls along a natural slope
- Split-face finish, a rougher look that suits a rustic lake house
All of these are carved into concrete. We do not stack or set real stone. The result costs 40 to 60 percent less than natural stone and has no mortar joints to fail.
A carved cap finishes the top edge. On pool deck walls we match the cap to the coping.
Wind, Spray and Summer Sun off Lake Ray Hubbard
Lake lots take more weather than inland yards. Lake Ray Hubbard covers more than 22,000 acres, and wind crosses that open water with nothing to slow it. Rain arrives sideways. On the lakefront itself, spray and damp air keep surfaces wet longer after a storm.
That exposure is hard on walls built from separate pieces. Stacked block and timber have joints everywhere, and wind-driven rain finds every one. Water gets behind the face, carries fines out, and the wall starts to lean. A reinforced concrete wall has no mortar joints between separate pieces, and steel ties it together from the footing up. The carved lines in the face are only surface deep.
Sun is the other factor. Water reflects light back onto walls that face the lake, and a south- or west-facing wall with no shade wears its sealer faster. Plan on resealing those faces at the 3-year end of the usual 3 to 5 year cycle. Shaded walls can go the full 5.
Freezes follow the standard North Texas pattern: a handful of hard nights each winter and plenty of days that swing from freezing to warm. Dense, sealed concrete takes on little water, so it holds up better than porous block.
Where We Build: Chandlers Landing to Stone Creek
Chandlers Landing. A gated community on the east shore of the lake, with the largest marina on the Rockwall County side, tree-lined streets and homes that run from townhomes to custom waterfront houses. Wall work here is often replacing an older timber or block wall that has started to lean, and waterfront lots get the take line check before design.
The Shores. An established golf community on the east bank of the lake, built around the course now run as Rockwall Golf & Athletic Club. Backyards that fall toward the water or the fairways call for terraced walls and pool deck walls.
Stone Creek. A Rockwall subdivision that dates to 2009 and has kept building out since. On newer lots the usual request is a single 3 to 4 foot wall that turns a bare back slope into usable yard.
Heath. A separate city with larger lots and its own permit office. Walls here are often longer runs framing a pool, a sport court or a long lawn, and they go through Heath's permit office, not Rockwall's.
Lake-view streets across Rockwall. Plenty of our work is on lots outside any named community that happen to sit on a slope with a view. The ground is the same, and so is the approach.
Typical Rockwall Builds
Lake-Slope Terrace Behind a Two-Story Home
A typical lake-view build: the yard drops about 6 feet from the back patio to the fence. Two carved ledgestone walls, each about 3 feet tall and 80 feet long, with a 10-foot planted bench between them and a level lawn at the bottom. Both walls are engineered at that height in Rockwall. When the probe finds rock at footing depth on the lower wall line, that footing bears on rock with dowels set into it. Typical cost for this layout: $40,000 to $55,000, about 12 working days on site.
Pool Deck Grade Wall on a Falling Lot
A homeowner wants a pool on a lot that drops 5 feet toward the back. One engineered wall along the low side, about 90 feet long, lets the pool builder fill and compact behind it for a level deck. The wall carries the deck, so it is permitted and engineered regardless of height. Cut ashlar face, cap matched to the coping. Typical cost: $30,000 to $40,000, 7 to 9 working days after the permit is issued.
Failed Timber Wall Replacement on an Older Lake Lot
An original railroad-tie wall, about 3 feet tall and 60 feet long, bowing out and spilling fill. Rockwall no longer approves timber walls, so the replacement has to be something else. We remove the timbers, dig out the saturated backfill, build a new engineered concrete wall on the same line and install drainage the original never had. Weathered boulder finish to suit the mature landscaping. Typical cost: $16,000 to $23,000, about 6 working days.
Retaining Wall Repair in Rockwall: Patch, Rebuild or Replace
Plenty of our Rockwall calls are about a wall somebody else built: a railroad-tie wall bowing toward the lawn, say, or a concrete wall with a crack that widens each summer. Retaining wall repair pays off on some of these and not on others. It comes down to why the wall is moving.
- Face damage only. A chipped cap, a spalled corner or a hairline that has not changed in years. We patch it, reseal it and the wall keeps working.
- Water trapped behind it. A wall that leans a little more after each wet spell has no drain, or one that silted shut. If the wall itself is sound, we dig out the backfill, put in gravel and pipe to a real outlet, and save it. Once a wall rotates, new drainage will not pull it back.
- Structural failure. Rotted timbers, block courses sliding apart, or a concrete wall cracked clean through and offset. A patch will not hold here. You need a new engineered wall on a proper footing.
Timber is the easy call here. Rockwall does not approve railroad tie or wood retaining walls, so we replace a failed timber wall with an engineered concrete one the city will approve. The timber replacement example above shows the usual scope and cost.
On a repair visit we check the drain outlet, dig a test hole behind the wall and measure how far it has moved. Then we tell you straight: repair it, or put the money into a new wall. If your wall leans toward the foundation or a neighbor's yard, take photos now and call your insurer before any work starts. Coverage depends on your policy and on what caused the failure.
What a Rockwall Retaining Wall Costs
Per-foot pricing depends mostly on height, and on Rockwall lots, on what is under the clay.
Under 3 feet ($170-$240 per linear foot). Garden walls, bed borders and small grade breaks. Below Rockwall's engineering threshold, so no sealed drawings. Drainage still goes in.
3 to 4 feet ($240-$320 per linear foot). The most common height on a sloped backyard, and the point where Rockwall requires an engineer-sealed design. Budget $1,200 to $2,000 for engineering and permit fees on top.
4 to 6 feet ($320-$420 per linear foot). Engineered, permitted, with a deeper footing and heavier steel. The same $1,200 to $2,000 for engineering and permit fees applies.
Over 6 feet. Usually better terraced as two walls. When a single tall wall is the only option, the engineer may call for a geotechnical report, which adds $1,200 to $2,500.
Rockwall-specific cost factors:
- Rock in the footing trench: a slower dig with a breaker, priced after we probe
- Lake-lot access: tight side yards mean smaller machines and more hand labor
- Take line or floodplain review: extra documentation on shoreline parcels
- Pool deck surcharge: engineering required no matter the wall height
- Old wall removal: demolition and haul-off of timber or block, priced by length
Keeping a Lakeside Wall Sound
Reseal on schedule. Lake-facing walls in full sun every 3 years, shaded walls every 5. A penetrating acrylic sealer goes on with a pump sprayer. Professional resealing runs $300 to $700 on a typical wall.
Check the outlet after big storms. Walk to where the drain pipe daylights and make sure it runs clear. Silt and roots close it off slowly.
Keep beds below the cap. Mulch and soil piled against the top edge hold moisture on the concrete. Leave a couple of inches.
Keep the swale open. The swale between lots is part of what the city approved. Do not fill it with mulch or edging.
Watch for movement, not hairlines. Fine surface lines in a carved face are normal. A crack you can slip a coin into, or a section that shifts, is a call to us.
What a Finished Slope Does for a Lake Property
Most people on a Rockwall lake lot bought it for the water. A yard that falls away in bare dirt and erosion scars works against that. A terraced slope with level ground for a pool, a fire pit and a lawn lets you use the view instead of only looking at it from the back door.
The other side of it is risk. A leaning timber wall, a gully working toward the fence, or water pooling against the foundation shows up on a buyer's inspection. A permitted, inspected concrete wall goes to the next owner as a documented improvement instead of a repair item.
Hiring Retaining Wall Companies in Rockwall: Five Questions
Look up retaining wall contractors in Rockwall and you get a mix: landscapers who stack block, pool builders, general concrete crews and a few outfits that only build walls. Any of them will quote the job. Ask each one these five questions before you sign.
- Whose stamp goes on the design? Rockwall requires an engineer-sealed design on any wall 3 feet or taller. Ask who the engineer is and see the drawings before work starts.
- Who pulls the permit? The builder should file with the City of Rockwall, or with Heath if your lot sits there, and meet the inspector. A builder who says a 4-foot wall needs no permit has Rockwall's rules wrong.
- What goes behind the wall? Washed gravel, filter fabric and a perforated pipe running to an outlet. Missing drainage is the most common reason we replace a wall here.
- What is it made of? Rockwall does not approve timber walls or smooth-faced concrete walls. Ours are steel-reinforced concrete, stacked and carved by hand on site, which meets that rule. A builder who quotes either type has not read the city's requirements.
- What does the warranty cover, in writing? Ours is a 5-year workmanship warranty. Whatever a builder offers, get it on paper.
Retaining wall builders who work Rockwall regularly can answer all five on the first call.
Book a Rockwall Wall Walk
We start with a free site visit. We look at the slope, probe for rock along the wall line, check how water moves across the lot, and look at how a machine gets to the back. For lots near the water we check the floodplain map and the take line before we leave.
You get a fixed written price and a schedule. We handle the engineering, the City of Rockwall or Heath permit, the HOA package and the inspections. You pick the finish.
Schedule your free Rockwall estimate
Explore Other DFW Retaining Wall Areas
- Retaining Wall Contractors DFW, Main Service Page
- Retaining Walls Dallas TX
- Retaining Walls Plano TX
- Retaining Walls Fort Worth TX
- Retaining Walls Arlington TX
- Retaining Walls Flower Mound TX
- Retaining Walls Southlake TX
- Retaining Walls Keller TX
- Retaining Walls Haslet TX
- Retaining Walls Benbrook TX
- Retaining Walls Burleson TX
- Water Features Rockwall TX
- Concrete Retaining Walls Guide
- Concrete vs Stone Cost Comparison
Last updated: