Concrete Retaining Walls Keller TX | Yard Grading
Texas Stone Craft builds reinforced concrete retaining walls in Keller: yard grading, creek-corridor drainage and multi-tier systems. Standard residential walls on half-acre lots run $16,000-$32,000 with drainage, and multi-tier systems run $38,000-$65,000. A single wall takes 5 to 7 working days. Footings go 24 to 30 inches below the active clay zone, wider where Big Bear Creek sand shows up.
| Service | Reinforced concrete retaining walls, yard grading, slope stabilization and multi-tier terraced systems, hand-carved to look like cut stone |
|---|---|
| Service area | Keller, Hidden Lakes, Marshall Ridge, Shady Grove, Bear Creek area, Keller Town Center and Keller Smithfield |
| Typical price range | $8,000-$14,000 short garden wall, $16,000-$32,000 standard residential, $38,000-$65,000+ multi-tier system |
| Typical timeline | 5-7 working days for a single wall, 10-14 days for a multi-tier system, plus 2-3 weeks plan review |
| Materials | Hand-stacked carving mix rated up to 4,000 PSI, #4 rebar at 12-16 inch centers, hand-carved stone texture |
| Permits | Keller Permits and Inspections for walls over 4 feet. Surcharge walls need a PE-stamped package at any height. We file it. |
| Drainage | 12 inches of washed gravel, filter fabric and a 4-inch perforated pipe at footing depth, daylighted at the low corner |
| Warranty | 5-year workmanship warranty |
| Why carved concrete instead of natural stone | No mortar joints to fail, rebar locks the wall to its footing, and it costs 40-60% less than natural stone |
Retaining Wall Contractors for Keller Residential Properties
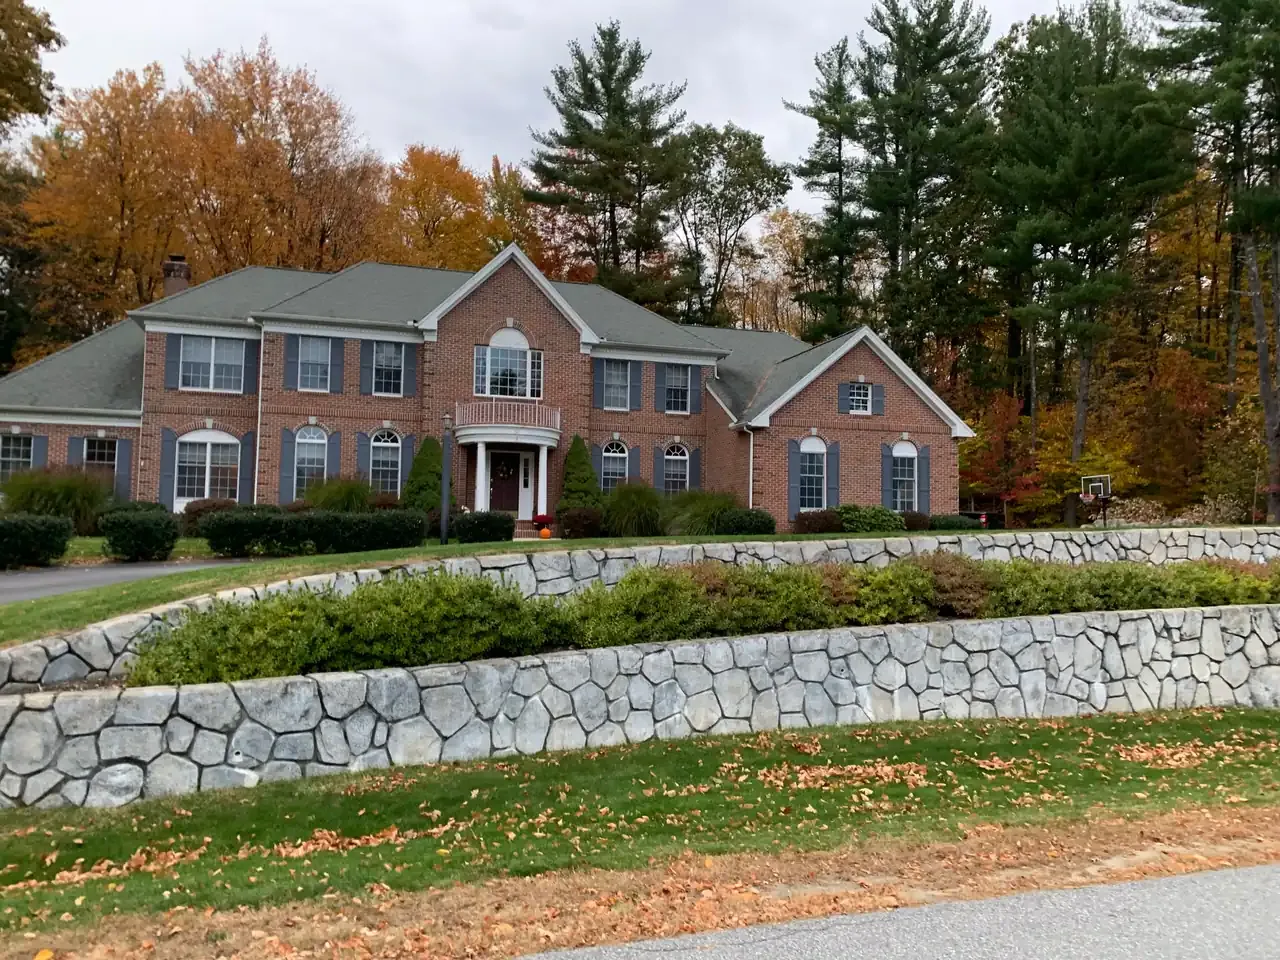
Retaining walls in Keller earn their keep on lot size. Half-acre and full-acre properties are still common here, and the extra land brings bigger grade changes between the house pad and the fence line, more runoff to route, and more pressure on whatever is holding the soil in place. The fix is a concrete retaining wall built by hand: reinforced, footed below the active clay zone, drained behind the face, and carved to look like cut stone.
Most Keller lots have 2 to 5 feet of elevation change between the back of the house and the rear property line. On properties near Big Bear Creek, the drop can be steeper. Builders grade the house pad flat and leave the slopes for the homeowner. After a few years of Tarrant County clay expanding and contracting, the slope starts losing ground. Fences lean. Landscape beds wash out. Soil creeps toward the foundation or the neighbor's yard.
A retaining wall locks that grade in place. You get flat, usable space above or below the wall, the drainage gets routed where it belongs, and the slope stops moving. That slope is one of the calls we get most as retaining wall contractors in Keller.
Big Bear Creek Corridor and Keller Lot Drainage
Big Bear Creek runs through central Keller and shapes the drainage on dozens of residential streets. Properties within a few hundred yards of the creek sit on soil that shifts between heavy clay and sandy pockets. The sandy layers drain faster than the surrounding clay, which creates uneven moisture conditions under footings. A wall built without accounting for that transition can settle unevenly.
Creek-adjacent lots also deal with higher seasonal water tables. After a heavy spring rain, the water table near Big Bear Creek can rise close enough to the surface to saturate the soil behind a retaining wall. That saturated soil is heavier and pushes harder against the wall face. Every creek-area wall we build gets full drainage. Skip it and the wall starts leaning within 5 years.
We route drainage from behind the wall to a daylight outlet that follows existing lot drainage toward the creek or a storm inlet. On properties where the natural discharge path is unclear, we shoot grades across the yard during the site visit and map the path before we finalize the design.
How We Build Retaining Walls on Half-Acre Keller Lots
On retaining wall installation in Keller, bigger lots mean better equipment access, and that works in your favor on cost. Most Keller properties have enough side yard or rear access for a compact loader to reach the build area without hand-carrying every bucket of gravel through a gate.
Excavation goes first. We dig below the active clay zone, typically 24 to 30 inches in Keller, to reach soil that holds still through seasonal moisture swings. On lots near Big Bear Creek where the soil transitions from clay to sand, we may need to go deeper or widen the footing to spread the load across the softer material. We make that call standing in the excavation.
The footing is sized to the wall height and the soil bearing capacity at that specific location. Standard residential walls get a continuous footing with #4 rebar gridded at 12 to 16 inch centers, with vertical bars left standing out of it to carry the wall above. When a driveway, pool deck or patio sits above the wall, that load changes the math, and the rebar schedule comes straight off a stamped engineering drawing instead of our standard detail.
The footing is the one part we pour. On a Keller job the crew then raises the wall around those vertical bars, hand-placing a high-strength carving mix in layers. It is rated up to 4,000 PSI. Each layer gets worked while it can still be carved, and the crew cuts rock texture into the face with chisels, grinders and trowels. The crew cuts each joint line and stone face one at a time, so no two runs of the wall match.
Backfill waits until the drainage is in. We pack a foot of washed gravel against the back face, line it with filter fabric so clay fines cannot clog it, and set a 4-inch perforated pipe at footing depth that carries water out to daylight at the wall's low corner. Longer runs and properties with heavy roof drainage also get surface drains above the wall, with downspouts rerouted so water never pools behind the structure.
Keller Soil: Tarrant County Clay with Sandy Creek Pockets
Keller's soil is primarily high-plasticity Tarrant County expansive clay. That clay swells when it absorbs water in the spring and contracts through the dry months of July and August. The seasonal movement pushes against anything in the ground with real force.
What makes Keller different from Southlake or Arlington is the sandy pockets. Near Big Bear Creek and its feeder channels, the soil transitions from solid clay to a clay-sand mix or even sandy loam. Those sandy layers drain fast while the clay around them holds water. Water flows through the sand, hits the clay boundary, and travels laterally along the interface. That lateral flow can undercut a footing or build up hydrostatic pressure behind a wall in a spot where you would not expect it based on surface drainage alone.
We probe soil conditions on every Keller site visit. On properties near the creek, we check at multiple points along the planned wall alignment because the soil can shift from solid clay to sandy mix across a 50-foot run. The footing design adjusts to what we find. A consistent clay site gets a standard footing. A site with sandy pockets gets wider bearing area in the transition zones and more aggressive drainage routing to intercept that lateral water flow.
Keller Permits and Inspections
Keller Permits and Inspections requires a building permit once a wall passes 4 feet. That 4 feet is total height, footing bottom included, not just the part you see above grade. A wall carrying a surcharge such as a driveway or pool deck can trigger a PE-stamped engineering package at any height.
Our submittal covers where the wall sits against property lines and easements, the structural detail, and where the water goes. Plan review runs 2 to 3 weeks, about average for Tarrant County. Once the permit is issued, a city inspector checks the footing before the pour and returns for a final after completion.
Keller does not have the design review board process that Southlake does. If your property is in a neighborhood with an HOA, the architectural committee review happens separately and usually adds 2 to 3 weeks before we can submit to the city. We handle both the HOA package and the city permit so you are not managing two separate processes.
Keller Neighborhoods We Serve
Hidden Lakes. Established neighborhood with mature trees and moderate grade changes. Many lots here have 3 to 4 feet of slope from the back patio to the fence. Walls in Hidden Lakes are typically 3 to 4 foot single-tier installations with cut limestone finishes to match the existing brick and stone homes.
Marshall Ridge. Larger lots with more terrain variation. Some properties in Marshall Ridge back up to natural areas with steeper drops. We build both single and multi-tier walls here depending on the grade. HOA architectural review is required.
Shady Grove. A mix of established and newer homes. Grade issues here often stem from the original builder grading leaving slopes that have eroded over 10 to 15 years. We see a lot of fence-line walls in Shady Grove where the neighbor's yard is 3 to 4 feet lower.
Keller Town Center area. Smaller lots closer to town with tighter access. Most walls here fix drainage problems and frame smaller backyards rather than hold back big grade changes. Side-yard access can be limited, so we plan equipment staging during the site visit.
Bear Creek area. Properties near Big Bear Creek with the sandy soil pockets described above. These jobs need the most careful drainage engineering because of the mixed soil conditions. Grade changes near the creek can be 4 to 6 feet.
Keller Smithfield. The north side of Keller near the Smithfield boundary. Larger estate-style lots with room for multi-tier systems. Some of the bigger retaining wall projects in Keller come from this area because the lots are large enough for serious outdoor living buildouts that start with grade correction.
Recent Keller Projects
Hidden Lakes Grade Correction
A half-acre lot with 4 feet of grade drop from the patio edge to the back fence. The homeowner wanted flat yard space for a play area below the wall. We built a single 4-foot wall across 55 feet of the rear yard. Footing bore on consistent clay at 28 inches. Cut limestone finish matching the home's exterior stone. Full drainage with daylight outlet to the side yard. 6 working days.
Bear Creek Slope Stabilization
A property two streets from Big Bear Creek losing soil off the rear slope. Sandy pockets at the footing showed up during excavation, so we widened the footing at three points and added secondary drainage to intercept lateral flow along the clay-sand boundary. Single 3.5-foot wall, 40 linear feet, ledgestone carved finish. 5 working days.
Keller Smithfield Multi-Tier
An acre lot with 7 feet of total grade change from the pool deck to the lower yard. Two-tier system: 4-foot upper wall retaining the pool surcharge and 3.5-foot lower wall creating a flat area for a fire pit pad. Ashlar carved finish on both tiers. Each tier independently footed and drained. Engineering required due to pool surcharge. 14 working days including excavation.
Retaining Wall Cost Per Linear Foot in Keller
Keller pricing sits in the middle of the DFW range. Equipment access is better than in tighter-lot cities, which keeps labor costs down. Tarrant County plan review is efficient. The main cost variable is soil: lots near Big Bear Creek with sandy pockets need more drainage work and wider footings.
3-foot walls ($180-$240/LF). Garden walls, planting bed borders, minor grade corrections. Most walls under 4 feet do not require a city permit in Keller. Drainage included on every project regardless of height. Common for Hidden Lakes and Shady Grove backyards.
4-foot walls ($240-$320/LF). The permit threshold. Keller requires a building permit and typically engineering at this height. Add $1,500 to $2,500 for permit and engineering fees. This is the most common height for Keller residential projects because most lot grade changes fall in the 3 to 5 foot range.
6-foot walls ($320-$420/LF). Full engineering required. Common for properties with steeper rear slopes or walls retaining driveway grade. Keller Smithfield and Bear Creek area lots frequently need walls in this range. Footing depth increases and rebar schedule steps up.
8-foot walls ($420-$540/LF). We recommend a two-tier terraced system at this height. Splitting the height into two 4-foot walls with a planted bench between them lands under the engineering and construction cost of a single tall wall, and the bench itself becomes usable ground. Geotechnical report may be required ($1,200-$2,500).
Keller-specific cost factors:
- Sandy soil pockets near creek beds: wider footings and secondary drainage add $800-$2,000 on affected runs
- Large lots with good equipment access: reduces labor cost vs. tight-lot cities
- HOA architectural review (if applicable): 2-3 weeks added to timeline before city permit
How Keller Weather Affects Concrete Retaining Walls
Keller gets the standard DFW weather package: 100+ degree summer highs, UV that breaks down surface sealers, about 20 days a year at 100 degrees or hotter, roughly 29 freezing nights a year by the NWS 1991-2020 normals for DFW, and heavy spring storms that dump 2 to 4 inches of rain in a few hours.
Carved concrete handles the heat. The wall is solid from footing to cap, with no mortar joints for freeze-thaw to crack open and no hollow cores for trapped water to freeze inside. The continuous rebar cage lets the whole wall expand and contract together instead of joint by joint.
The sealer needs attention. South-facing and west-facing walls take the worst UV exposure. Reseal every 3 years on sun-exposed faces. On the north side or where tree lines along the creek corridors provide afternoon shade, every 5 years is fine. Test by splashing water on the surface. If it beads up, the sealer is working. If it absorbs, time to reseal.
Clay movement is the bigger stress on the wall than temperature. The wet-dry cycle moves the soil behind the wall 2 to 3 inches each season. That is why the footing has to be below the active zone and the drainage has to work every time it rains. A wall that handles the clay movement handles the weather without any extra engineering.
Retaining Walls and Keller Property Values
Keller buyers expect finished outdoor spaces. A sloped yard with visible erosion, a leaning fence, or a failing builder wall gets priced into every offer.
A retaining wall converts unusable slope into flat yard space. On half-acre Keller lots where outdoor living is a selling point, that added square footage matters. We see retaining wall projects here keep their value at resale. The bigger return is avoiding the discount. Buyers mark down properties with drainage problems, failing walls, or slopes that need work.
For families buying in Keller for the lot size and school district, a flat backyard with room for a play structure, a pool, or open grass often decides the purchase. A wall that makes that space usable often matters more than a kitchen upgrade in this price range.
Maintenance and Resealing for Keller Retaining Walls
A well-built carved concrete wall needs four things over its lifetime.
Reseal on a 3 to 5 year cycle. A penetrating acrylic sealer protects the surface from moisture and UV. You can do this yourself with a pump sprayer and a few hours on a Saturday. Professional resealing runs $300 to $700 depending on wall length and access.
Check the drain outlet every fall. Walk the daylight outlet before rainy season and clear any sediment, root growth, or debris. A blocked outlet means water builds up behind the wall during the next storm. Clearing it takes five minutes.
Inspect the cap annually. Look for hairline cracks, especially after winter. Small cracks caught early can be sealed with concrete caulk before they widen. Anything wider than a quarter inch or showing vertical displacement needs a professional look.
Keep soil below the cap. Do not pile mulch, soil, or gravel against the top of the wall. It traps moisture against the cap and accelerates surface damage. Maintain 2 inches of clearance.
Keller Retaining Wall Repair: Caps, Drains and Builder Walls
We also repair walls another retaining wall company in Keller built. Retaining wall repair in Keller starts with three checks: the outlet, the cap, and the clearance at the top. We clear a blocked outlet and, where roof water pools behind the wall, reroute the downspouts. A cap crack wider than a quarter inch or showing vertical displacement gets a closer look for movement underneath. Near Big Bear Creek, a leaning wall may have settled where its footing crosses from clay to sand. That one comes out, and the new footing widens through the transition with secondary drainage to catch the lateral flow.
Start Your Keller Retaining Wall Project
Free site visit and estimate. We walk the lot, check the grade, probe soil conditions, and give you a fixed-price quote with a realistic timeline. No pressure, no sales games.
We handle Keller permits, HOA submissions if applicable, engineering, and all inspections. You pick a finish and approve the design.
Schedule your free Keller estimate
Explore Other DFW Retaining Wall Areas
- Concrete Retaining Walls Dallas TX
- Concrete Retaining Walls Fort Worth TX
- Concrete Retaining Walls Plano TX
- Carved Concrete Retaining Walls Arlington TX
- Retaining Walls Flower Mound TX
- Concrete Retaining Walls Southlake TX
- Concrete Retaining Walls Haslet TX
- Concrete Retaining Walls Benbrook TX
- Concrete Retaining Walls Burleson TX
- Rockwall Retaining Walls TX
- Retaining Wall Contractors DFW — Main Service Page
Last updated: