Concrete Retaining Walls Burleson TX | Builder Wall Repair
Texas Stone Craft replaces failing builder retaining walls in Burleson and builds new ones: dry-stacked block, split-face CMU and railroad ties torn out and rebuilt in reinforced concrete. Replacement runs $18,000-$35,000 and standard residential walls $14,000-$28,000. A single wall takes 5 to 8 working days, multi-tier 10 to 14, plus about two weeks of plan review.
| Service | Builder wall replacement, reinforced concrete retaining walls and multi-tier terraced systems, hand-carved to match the original stone look |
|---|---|
| Service area | Burleson, Shannon Creek, Mountain Valley, Hidden Creek, Oak Valley and Old Town Burleson along the creek |
| Typical price range | $7,500-$13,000 short garden wall, $14,000-$28,000 standard residential, $18,000-$35,000+ full builder wall tear-out and replacement |
| Typical timeline | 5-8 working days for a single wall replacement, 10-14 days for multi-tier, plus about 2 weeks of plan review |
| Materials | Concrete footing on stable bearing, continuous rebar, carving mix rated up to 4,000 PSI stacked by hand, carved stone texture |
| Permits | City of Burleson Development Services for walls over 4 feet. Plan review runs about two weeks. We submit it and schedule the inspections. |
| Foundation | Footing set below the active Johnson County clay zone, or seated on limestone where the rock comes up close to the surface |
| Warranty | 5-year workmanship warranty |
| Why carved concrete instead of natural stone | The block and tie walls it replaces last 15 to 20 years, while a steel-tied carved wall has no mortar joints to walk apart, at 40-60% less than natural stone |
Replacing Aging Builder Retaining Walls in Burleson
Most retaining walls in Burleson are on their second act. Subdivisions went up fast through the late 1990s and 2000s on rolling Johnson County terrain, and builders used the cheapest walls they could get away with: dry-stacked block, split-face CMU with minimal rebar, and railroad ties bolted together with rebar pins. Those walls lasted 15 to 20 years. Now they are leaning, cracking, and dumping soil into yards across Shannon Creek, Mountain Valley, and Hidden Creek.
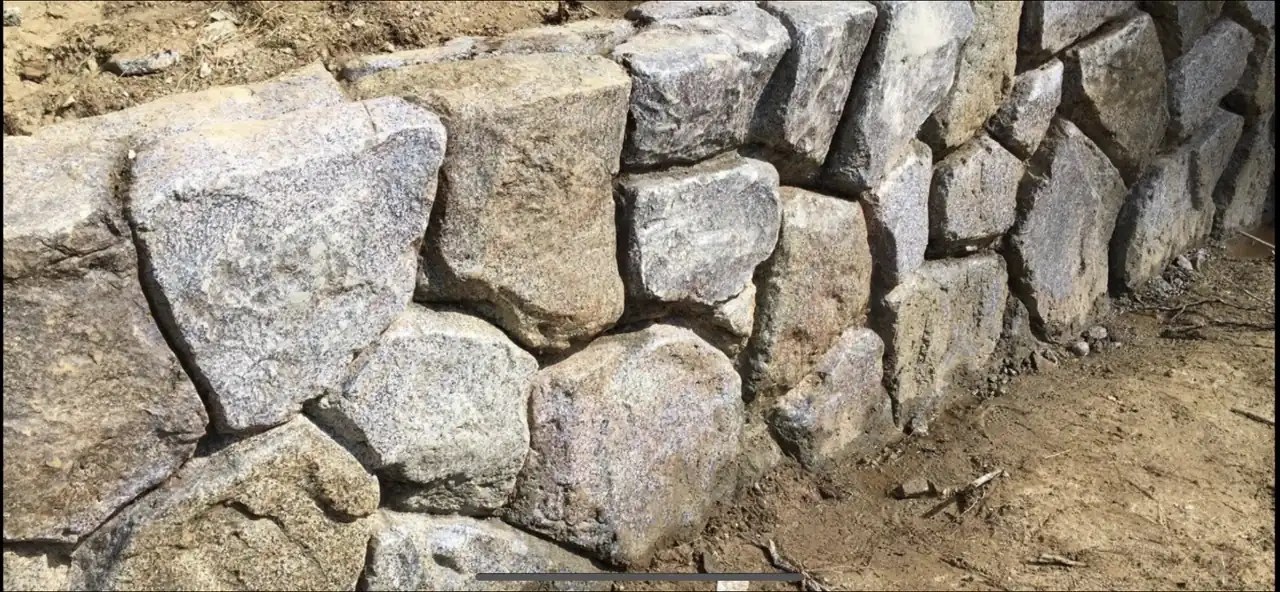
Concrete retaining wall contractors in Burleson TX see this pattern on nearly every estimate. The original wall was never designed for Johnson County's clay movement or the shallow limestone that blocks drainage below the footing. The replacement needs to be a concrete wall reinforced with continuous rebar, footed on stable bearing material, and drained so the forces that killed the first wall never build up again. That is what we build.
Why 15-to-25-Year-Old Burleson Walls Fail
The walls going up in Burleson during the building boom of 1998 to 2010 shared common shortcuts. Builders used segmental block walls stacked 3 to 4 feet high with geogrid reinforcement that was either undersized or skipped entirely. Some lots got railroad ties pinned with rebar, a method that was already outdated when these homes were built.
These walls sit on Johnson County's expansive clay, which swells hard when wet and shrinks when dry. Each cycle pushes the wall face outward a fraction of an inch. Over 15 to 20 years, those fractions add up to visible lean.
Block walls fail at the mortar joints first. The blocks themselves are strong, but the mortar between them cracks under lateral load. Once water gets into the cracks, freeze-thaw cycles in winter open the joints further. Railroad tie walls rot from the inside out. The treated lumber resists surface decay, but the interior softens over time. A 20-year-old tie wall might look solid until you push on it and the whole structure flexes.
The common thread is that none of these walls were footed below the active clay zone. In Johnson County, that means the footing needed to be 24 to 36 inches deep to get below the seasonal moisture fluctuation. Most builder walls have footings at 12 to 18 inches. That is not enough.
Johnson County Clay and Shallow Limestone
Burleson sits on the eastern edge of the Blackland Prairie, where dark expansive clay covers the landscape. Underneath the clay, a limestone shelf sits 2 to 6 feet below grade on many lots. This two-layer soil profile creates a specific failure mode.
Clay swells against the limestone because it cannot expand downward through rock. The pressure goes sideways instead. Retaining walls catch that lateral force on the backfill side. A wall that was designed only for the weight of the soil behind it, not for the expansive pressure of swelling clay trapped against rock, gets pushed out of plumb within a decade.
We core-sample the soil at the wall location during the design phase. Knowing exactly where the limestone sits determines footing depth. On lots where rock is 2 to 3 feet down, we seat the footing directly on the limestone. Where rock is deeper, we size the footing width for the clay bearing capacity above it. The footing design changes from lot to lot, even within the same neighborhood.
What Burleson Retaining Wall Contractors Do on a Replacement
Most retaining wall installation in Burleson starts with tearing out the old structure. Block walls come apart with a skid steer and pry bars. Tie walls get cut into sections and hauled out. The old footing, if there is one, gets broken up and removed.
We excavate the new footing trench to the depth determined by the soil profile. On lots with shallow limestone, we trench into the rock with a hydraulic breaker to create a keyway for the footing. The trench gets a compacted gravel base, then we set continuous rebar in a grid pattern. Number 4 rebar on 12 to 16 inch centers is the standard schedule. Taller walls and walls with surcharge loads from driveways or structures above get heavier rebar or closer spacing.
Footing concrete fills the trench around that grid, and vertical bars stay standing up out of it. Nothing above the footing gets formed. The crew raises the wall on those bars by hand, stacking a high-strength carving mix in layers. Once cured, that mix is rated up to 4,000 PSI.
While each layer is still workable, we hand-carve the exposed face to replicate stone textures. The most common finishes in Burleson are Austin limestone ledge, stacked fieldstone, and random ashlar. Integral color goes into the mix during batching. After carving, we apply a surface stain or antiquing wash for depth, then seal with a penetrating sealer once the concrete cures.
Behind the wall, 12 inches of clean gravel backfill sits over a 4-inch perforated drain pipe wrapped in filter fabric. The pipe runs to a daylight outlet or a catch basin at the low end of the wall. This drainage system keeps hydrostatic pressure from building behind the wall face.
Burleson Permit and Engineering Requirements
Burleson requires a building permit for retaining walls over 4 feet from the bottom of the footing to the top of the wall. The City of Burleson Development Services department reviews applications. Plan review typically runs about two weeks.
Walls over 4 feet require engineered drawings stamped by a licensed engineer. We work with a structural engineer who designs every wall we build. The drawings include footing dimensions, rebar schedule, drainage layout, and soil assumptions based on the lot's specific conditions.
Properties in the floodplain or near Village Creek may have additional setback requirements. The city's floodplain administrator reviews those applications. We check the FEMA flood maps during the estimate and flag any lots that trigger the additional review.
Village Creek Terrain and Drainage Challenges
Village Creek runs through the southern and eastern edges of Burleson. Properties along the creek and its tributaries have the steepest grade changes in the city. Lots that back up to the creek can drop 8 to 12 feet from the house pad to the creek bank.
These lots need retaining walls that handle both the grade and the periodic high water. Storm runoff in the Village Creek watershed moves fast. Properties near the creek get sheet flow from uphill neighbors, concentrated flow from storm drain outfalls, and occasional backwater during heavy rain events.
Retaining walls near the creek get oversized drainage. We increase the gravel backfill to 18 inches and run a 6-inch perforated pipe instead of the standard 4-inch. The outlet discharges below the normal water line or into a catch basin connected to the storm system. On properties in the floodplain fringe, the wall alignment is set outside the regulatory floodway to avoid additional permitting complexity.
Burleson Neighborhoods We Build In
Shannon Creek is the busiest neighborhood for retaining wall replacement. Homes built in the early 2000s have block walls and tie walls that are 20 to 25 years old and visibly failing. Mountain Valley has similar vintage homes with the same wall problems on lots that slope toward the south and east.
Hidden Creek sits closer to Village Creek and has more dramatic grade changes. These lots often need taller walls or two-tier systems to hold the full slope. Old Town Burleson, the original core of the city, has smaller lots with mature trees and established grades that require walls for erosion control and usable yard space.
Oak Valley has newer homes from the 2010s where builder grading left 3 to 4 feet of unfinished slope between the patio and the fence line. These walls are preventive rather than replacement jobs.
We work throughout Burleson and the unincorporated Johnson County parcels south and west of the city limits.
Recent Burleson Projects
Shannon Creek, 4-foot builder wall replacement (2026). The homeowner had a 55-linear-foot split-face block wall along the back property line that leaned 3 inches over its height. We tore out the block wall, excavated to limestone at 30 inches, and built a reinforced concrete wall with a hand-carved stacked stone finish. The new wall matched the color of the original block so it looked consistent with the neighbor's fence and landscape. Total project ran 6 working days.
Mountain Valley, two-tier terraced system (2025). A lot sloping 9 feet from the back patio to the rear fence needed two walls stepping down the hill. Lower tier at 5 feet, upper tier at 4 feet, with a 6-foot planted bench between them. Johnson County clay was 4 feet deep over limestone on this lot, so both footings went into the clay with widened bases. Drainage between the tiers routes through a French drain in the bench that feeds into the lower wall's main drain line. Total project ran 12 working days.
Old Town Burleson, creek-side erosion wall (2025). A property backing to a Village Creek tributary had lost 3 feet of yard over 10 years to erosion. We built a 40-linear-foot wall at the bank edge, keyed the footing into limestone at 26 inches, and armored the base with riprap. The carved finish is a random ashlar pattern colored to blend with the natural limestone exposed along the creek bank.
Burleson Retaining Wall Cost by Wall Height
Short garden walls under 3 feet and 30 linear feet run $7,500 to $13,000. These are the entry-level projects for minor grade correction between yard levels or along a walkway.
Standard residential walls of 30 to 60 linear feet at 3 to 4 feet of height run $14,000 to $28,000. This covers the majority of builder wall replacements in Shannon Creek and Mountain Valley.
Larger single walls of 60 to 100 linear feet or 4 to 6 feet tall run $25,000 to $40,000. Walls at the top of this range typically have surcharge loads from a driveway or patio above the wall, which requires heavier reinforcement.
Multi-tier systems for grade changes over 6 feet run $32,000 to $55,000 or more. Two-tier jobs are common on the steeper lots near Hidden Creek and Village Creek.
Builder wall replacement, where we demolish the existing wall and build a new one on the same alignment, runs $18,000 to $35,000. The cost includes demo, disposal, excavation, and the new wall. Access affects price on lots with narrow side yards or mature landscaping that limits equipment routes.
Every project gets a fixed-price quote after an on-site walk. Burleson sits within our standard service area, so there is no travel upcharge.
Burleson Retaining Wall Repair vs. Full Replacement
Not every failing Burleson wall needs a full tear-out. Retaining wall repair covers cap repair, joint repointing, and adding surface drainage behind an existing wall. Those cost less and extend the wall's life by 5 to 10 years if the footing is still sound.
The deciding factor is the footing. If the wall is leaning because the footing rotated or settled, no amount of surface repair fixes the underlying problem. The wall will continue to move. A cap that has shifted off the top course or mortar joints that have opened up in the top half, while the base remains plumb, usually qualifies for repair.
We check both conditions during the estimate. A 4-foot level against the face and a measurement from the base to the top tells us whether the lean is above the midpoint or below it. Below-midpoint lean means footing failure. Above-midpoint lean means cap or upper-course failure. We give you both options with prices when repair is feasible. If a retaining wall company in Burleson quotes you a tear-out without putting a level on the wall, ask why.
How Burleson Weather Wears on Older Retaining Walls
Burleson gets the full range of DFW weather. Summer surface temperatures on south-facing walls reach 140 to 150 degrees. Winter nights drop below freezing 15 to 20 times per season. The clay behind the wall swells with spring rain, shrinks through July and August, then swells again with fall storms.
Block walls and mortar joints take the worst of it. Mortar is more porous than concrete block. Water migrates into the joints, freezes, expands, and pops the mortar out. After a decade of freeze-thaw, the joints are hollow and the blocks shift freely.
Carved concrete retaining walls handle this cycle because there are no mortar joints. Steel ties the wall together from the footing up, and the sealed face keeps moisture out. The rebar carries tensile loads that temperature cycling creates, and the carving mix, rated up to 4,000 PSI, resists surface deterioration. Reseal every 3 to 5 years and the wall faces Burleson weather for 50 years or more without the joint failure that kills block walls.
Retaining Walls and Property Value in South Fort Worth Suburbs
A failing retaining wall is the first thing a home inspector flags. Buyers either walk or demand a credit that exceeds what the repair would have cost the seller.
A new reinforced concrete retaining wall with a hand-carved finish is a visible upgrade. It holds the grade, stops erosion, and gives the buyer confidence that the yard will stay put. On properties where the retaining wall creates a usable second level in the backyard, the impact is even larger. A flat upper patio area and a flat lower lawn, separated by a clean wall with a carved stone face, reads as finished landscape.
The cost of the wall is a fraction of the home value, and it protects the foundation, the fence, and the resale price of the entire property.
Maintenance for Burleson Retaining Walls
Reseal the surface every 3 to 5 years with a penetrating concrete sealer. The sealer keeps moisture from soaking into the concrete face and protects the carved texture and color from UV fading.
Check the drain outlet each fall before the wet season. Clear any debris or soil buildup at the discharge point so water flows freely. If the outlet is submerged or blocked, hydrostatic pressure builds behind the wall.
Keep soil and mulch 2 inches below the wall cap. Soil piled against the top of the wall holds moisture and can stain the finish. It also hides the cap joint, making it harder to spot problems early.
That is it. No annual repointing, no mortar replacement, no block resetting. The wall is reinforced concrete tied together by steel, with no mortar joints to fail.
Start Your Burleson Retaining Wall Project
Call or fill out the contact form for a free on-site estimate. We walk the lot, check the soil, measure the grade, and give you a fixed price. No deposit required to get a quote.
Explore Other DFW Retaining Wall Areas
- Concrete Retaining Walls Dallas TX
- Concrete Retaining Walls Fort Worth TX
- Concrete Retaining Walls Plano TX
- Carved Concrete Retaining Walls Arlington TX
- Retaining Walls Flower Mound TX
- Concrete Retaining Walls Southlake TX
- Concrete Retaining Walls Keller TX
- Concrete Retaining Walls Haslet TX
- Concrete Retaining Walls Benbrook TX
- Rockwall Retaining Walls TX
- Retaining Walls Highland Park TX
- Retaining Wall Contractors DFW — Main Service Page
Last updated: