Carved Concrete Retaining Walls Arlington TX | Replacement
Texas Stone Craft replaces failing block, timber and railroad-tie retaining walls in Arlington with reinforced concrete, stacked on steel and hand-carved on site. Most walls run $15,000-$30,000 with drainage, and short walls start at $7,000. The full build runs 5-7 working days on a single wall.
| Service | Reinforced concrete retaining wall replacement and slope stabilization |
|---|---|
| Service area | Arlington and central Tarrant County |
| Typical price range | $7,000-$13,500 basic, $15,000-$30,000 mid-range, $35,000-$58,000 multi-tier, $62,000+ estate |
| Typical timeline | 5-7 working days for a single wall |
| Commonly replaces | Failing block, timber and railroad-tie walls |
| Materials | Rebar-reinforced concrete footing and a hand-stacked carving mix rated up to 4,000 PSI, with engineered drainage behind the face |
| Warranty | 5-year workmanship warranty |
| Why carved concrete instead of block | No mortar joints to separate as Tarrant County clay moves, and steel tying the face to the footing so it will not bulge |
Carved Concrete Retaining Walls for Arlington Properties
Most Arlington backyards lose 3 to 6 feet of elevation from the house to the back fence. That grade sends rainwater straight through your yard, undercuts fences, and turns half your lot into unusable slope. Reinforced concrete retaining walls in Arlington fix that. They hold the soil in place, route water where it needs to go, and give you flat, usable ground on both sides.
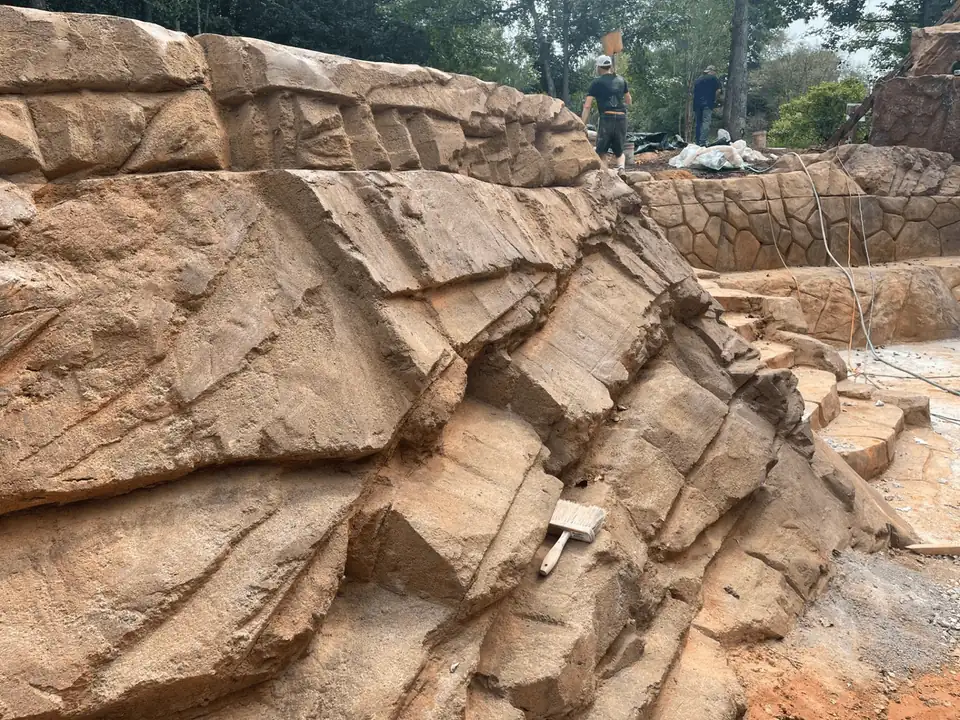
As retaining wall contractors in Arlington, we build every wall in steel-reinforced concrete. We pour a footing around the rebar, hand-stack a high-strength carving mix onto the steel, and carve every wall on site. No forms, no block, no timber, no dry-laid fieldwork. The finished product is a reinforced concrete structure with a custom texture that stands up to Tarrant County clay, DFW heat, and decades of freeze-thaw.
Why Arlington Properties Need Retaining Walls
Arlington's soil profile is the root of most backyard problems here. The central Tarrant County corridor sits on expansive clay that swells during wet months and contracts in summer drought. That seasonal movement pushes soil downhill on any lot with grade change.
The same five problems show up on almost every Arlington estimate:
- Fence lines leaning or failing because the soil behind them has migrated downhill
- Patios and walkways cracking from soil settlement under the slab
- Standing water against the foundation because the lot drains toward the house instead of away
- Erosion channels cutting through landscaping after heavy rain events
- Unusable backyards where half the lot is a steep slope nobody can mow or use
A retaining wall engineered for these conditions stops the soil movement, controls drainage, and reclaims the usable square footage on your property.
How Our Arlington Retaining Wall Contractors Build a Wall
Our concrete retaining wall installation in Arlington uses no pre-cast blocks and no modular systems. We stack and carve each wall on your property, and the engineering scales to the slope and the clay we find on site.
We start by excavating to stable soil below the topsoil and clay layer, then compact the subgrade, tie the footing steel, and pour the footing in the trench. Footing size tracks wall height: a 4-foot wall might sit on a 24-inch-wide footing 18 inches deep, and taller walls go wider and deeper. We tie the footing to the upright steel with #4 reinforcing bar set at 12 to 16 inch centers both ways, so the finished wall acts as one unit with no loose pieces to shift. Anything taller than 5 feet gets added steel per the engineering plan, and so does a wall carrying the weight of a driveway, a pool shell, or a structure above it.
The wall itself goes up without forms. Vertical bars stand out of the footing, and our crew packs a high-strength carving mix onto them by hand, one layer on top of the last. Cured, that mix is rated up to 4,000 PSI.
Drainage goes in before any soil gets backfilled, and on Arlington clay it is the difference between a wall that lasts and one that heaves. Clean crushed gravel packs against the face, filter fabric wraps it so clay cannot clog the system, and a 4-inch corrugated perforated pipe at footing level carries water to a daylight outlet downhill or into a storm drain. Properties with heavy runoff also get surface drains at the top of the wall and their gutter downspouts tied into the system.
While each layer is still workable, our carvers cut texture into the face by hand, joint by joint and stone by stone, so no two sections match. Cut limestone, stacked ledgestone, dry-stack, and ashlar are all on the table. Integral color and a penetrating sealer finish the wall.
Carved Concrete vs. Segmental Block Walls
Arlington homeowners ask us about block walls versus reinforced concrete on nearly every bid. The honest comparison:
Segmental block walls (Allan Block, Versa-Lok, Keystone) stack without mortar. They rely on the weight of the blocks and a slight setback on each course for stability. Pros: lower material cost, faster for short walls. Cons: limited height without geogrid reinforcement, visible joints that weep water, blocks can shift on expansive clay soil.
Carved reinforced concrete walls carry steel from the footing up through the full height of the wall. They handle taller heights, heavier surcharge loads, and perform better on the expansive clay we deal with in Arlington. No mortar joints separate one piece from the next, so there are no seams to fail, and the steel resists the lateral pressure that pushes block walls out of alignment.
For walls under 3 feet on stable soil, block can work fine. For anything taller, anything retaining a driveway or pool area, or anything on Arlington clay, reinforced concrete is what we recommend and what we build.
Arlington Retaining Wall Repair for Block, Timber & Railroad-Tie Walls
Most of the calls we get in Arlington are not for new walls. They are for block walls bowing at the midpoint, timber walls rotted through at the soil line, and railroad-tie walls that have leaned a little further every year since the nineties. There are two ways to handle a failing wall, and we do both.
If the existing structure still stands straight and the failure is cosmetic or surface-level, we can build a new carved concrete face over it with carving mix, reusing the mass that is already in the ground. If the wall is leaning, separating, or rotten, it comes out: demo, haul-off, new footing below the clay's active zone, steel, a hand-stacked wall, drainage, and a hand-carved finish. Either way the replacement outlasts the original, because carved reinforced concrete has no mortar joints to open, no ties to rot, and no blocks to shift.
Retaining wall repair in Arlington also covers drainage. Some walls stand plumb and still give trouble: a drain outlet buried under mulch, or a block wall weeping at the joints after every storm. We clear or reroute the outlet, add surface drains at the top of the wall, and tie the gutter downspouts into the system. A wall that has moved off plumb on Tarrant County clay gets the full replacement described above. We tell you which case you have at the site visit, before you spend money on either.
Want a number before we come out? Work up a rough figure with the retaining wall cost calculator.
Arlington Soil Conditions and Engineering
Tarrant County soils in the Arlington area are predominantly Eagle Ford Group clay. It is high-plasticity clay and some of the most expansive in DFW. What that means for retaining walls:
- Footings must reach below the active zone — typically 24-30 inches — where seasonal moisture changes cause the most movement
- Backfill behind the wall cannot be native clay — we use clean gravel that does not expand or hold water against the wall
- Drainage is not optional — clay does not drain naturally, so every wall needs a designed drainage path
- Foundation design matters more than wall height — a 3-foot wall on bad soil needs more engineering than a 5-foot wall on stable ground
We evaluate soil conditions on every site visit. If a project needs a geotechnical report or stamped engineering drawings, we coordinate that before starting work.
Arlington Permit Process
The City of Arlington Development Services requires permits for retaining walls based on height and location:
- Walls over 4 feet (measured from bottom of footing to top of wall): building permit required with engineered drawings
- Walls retaining a surcharge: permit may be required regardless of height if the wall supports a driveway, structure, or pool
- Setback requirements: walls must meet minimum setbacks from property lines per Arlington zoning
- Drainage review: the city may require a drainage plan showing how runoff is managed
We handle the full permit process: application submission, plan review response, inspection scheduling. Arlington's plan review typically takes 2-3 weeks. We factor that into every project timeline.
Arlington Neighborhoods We Work In
Pantego and Dalworthington Gardens
Older established lots with mature trees and settled grades. Many properties here have original builder grading that has eroded over 30-40 years. Common projects: slope correction along back fences, garden terracing, and drainage walls to redirect runoff away from foundations. Mature tree roots in this area can complicate trench work, so we hand-dig around root zones rather than running equipment through them. If you have a 50-year-old oak sitting 6 feet from the slope edge, that changes the footing plan.
Viridian and Lake Arlington Area
Newer construction with builder-grade landscapes that often lack proper grading. Lake Arlington properties deal with proximity to the water table and softer soils near the shoreline, so we add extra filter fabric and sometimes a second drain line on lake-adjacent projects to handle the higher moisture load. This area also has HOA covenants in some sections, so we verify finish compatibility before finalizing a texture choice. Cut-limestone and stacked-ledgestone work well here aesthetically.
North Arlington Near I-30
The neighborhoods between I-30 and Division Street sit on some of the most varied terrain in Arlington. Lots here can drop 6-8 feet from front to back. Multi-tier terraced systems are common here: two or three walls stepping down the slope with planted areas between. These are also some of the older homes in Arlington, and many have had failing timber or railroad-tie walls that need to be removed and replaced before we can start. Demo and haul-off is included in our quotes when that is the case.
Cooper Street and Matlock Road Corridors
Mixed residential areas with a range of lot sizes and grade conditions. Projects here range from simple garden borders to full backyard slope stabilization. Good equipment access on most lots. Side yards are typically wide enough for a compact track loader, which keeps labor costs down. Family-focused neighborhoods with a lot of requests for terraced systems that add usable lawn space for kids.
South Arlington and Mansfield Border
Flatter terrain but drainage is the main issue. Water pools against foundations and fences when lots are not properly graded. Low-profile retaining walls with integrated drainage solve the standing water problem without major earthwork. We often build 18 to 24 inch walls here, sized to direct water rather than to stabilize a slope. Those shorter walls still require proper footings and drainage behind them. Going shallow on a drainage wall footing in clay is how you end up with a wall that heaves after the first wet winter.
Recent Arlington Projects
Dalworthington Gardens — Terraced Backyard System
A 6-foot grade change across the backyard made most of the lot unusable. We built a two-tier terraced wall system, 3 feet per tier, with a planted bench between. Carved cut-limestone texture on both tiers. French drains at each level tie into a single discharge at the lot corner. The homeowner gained roughly 400 square feet of flat, usable yard. Total project: 12 days including cure time.
Pantego — Foundation Drainage Wall
Chronic standing water against the east foundation wall was causing moisture intrusion. We built a 30-inch retaining wall along the foundation perimeter with an integrated French drain and positive drainage slope away from the house. Ledgestone texture to match the home's exterior. Solved the drainage problem the homeowner had been fighting for 8 years. 5-day install.
North Arlington — Multi-Level Entertainment Area
An I-30 corridor property with an 8-foot drop from the patio to the back fence. Three-tier wall system creating distinct levels: upper fire pit area, mid-level lawn, and lower garden bed. Each tier is independently footed and drained. Ashlar pattern carved finish with integrated LED step lighting. 14-day project.
Arlington Retaining Wall Cost Per Linear Foot by Height
Most Arlington projects are priced by the linear foot once we know wall height, site conditions, and drainage requirements. Here are realistic ranges based on actual projects we have completed in Tarrant County:
| Wall Height | Cost Per Linear Foot | Typical Use |
|---|---|---|
| 2 ft | $140–$200 | Garden borders, low drainage walls |
| 3 ft | $200–$280 | Grade correction, back fence line |
| 4 ft | $280–$380 | Slope stabilization, driveway grade |
| 5 ft | $380–$500 | Multi-tier systems, steep backyard |
| 6+ ft | $500–$700+ | Engineering required, heavy surcharge |
These are per-linear-foot material and labor costs. They do not include permit fees, geotechnical reports (required on some sites), complex drainage tie-ins, or decorative lighting.
Why Arlington tends to price on the lower end of DFW: Most Arlington residential lots have reasonable equipment access: no narrow alleyways, gated courtyards, or tight side yards like you find in some Dallas neighborhoods. The city's plan review process is also more straightforward than Highland Park or University Park. When the trench is accessible and the permit process is clean, that savings passes through to the customer.
What drives cost up in Arlington specifically: clay depth at your lot. If we hit soft or saturated clay at footing depth and need to over-excavate and import structural fill before pouring the footing, that adds cost. We find out at the site visit, not during construction.
We provide detailed line-item estimates after a site visit. No ballpark numbers over the phone, because every lot in Arlington is different.
Maintenance and Long-Term Care
Carved concrete retaining walls are low maintenance compared to block or timber alternatives:
- Reseal every 3-5 years with a penetrating concrete sealer to protect the carved finish and color
- Clear drain outlets annually — check that daylight pipes are flowing and not blocked by mulch or soil
- Inspect for settling after extreme weather events — though properly footed walls on engineered soil rarely move
- No releveling, no restacking, no mortar repair — unlike block walls that shift over time on expansive soil
We include a maintenance guide with every project and are available for resealing service when it is time.
Arlington Weather and How Concrete Retaining Walls Hold Up
Arlington averages 37 inches of rain per year, most of it falling in spring storms that can dump 3-4 inches in a few hours. Summer means 100-degree days and drought. Winter brings freeze-thaw cycles. Not as severe as north Texas hill country, but enough to crack materials that were not engineered for it.
Reinforced carved concrete handles each of those conditions differently:
Heavy rain events. The drainage system behind a properly built concrete wall handles volume. Clean gravel backfill and a 4-inch perforated drain pipe can move significant water volume before hydrostatic pressure builds behind the wall. Block walls with weep holes handle high-volume events poorly, because the holes are too small to keep up with a 3-inch rainstorm.
DFW heat and UV. Structural concrete is unaffected by heat. The surface sealer we apply is a penetrating formula that does not peel or blister in direct sun. Some decorative concrete products use topical coatings that flake in Texas summers. We do not use those. The integral color is baked into the surface during carving, not applied as a film on top.
Freeze-thaw. Arlington sits at the edge of the freeze zone. Temperatures drop below 32 degrees on average 25-30 nights per winter. For well-drained concrete, that is not a problem. Freeze-thaw damage happens when water is trapped inside porous material and expands when it freezes. Our carving mix, rated up to 4,000 PSI, is low permeability. The drainage system keeps water from pooling against or behind the wall. Block walls with open joints are more vulnerable to freeze-thaw than a solid reinforced concrete wall.
Tarrant County clay expansion. The seasonal swell-and-shrink of Eagle Ford clay exerts lateral pressure on whatever is holding it back. Segmental block walls on expansive clay will shift, lean, and eventually fail. Rebar-reinforced carved concrete resists that lateral load permanently.
Retaining Walls Paired with Arlington Backyard Hardscape
A retaining wall that solves a slope problem also creates usable space. Most Arlington homeowners do not stop at the wall. They build into the flat areas the wall creates, and these are the additions we get asked for most:
Upper patios. The flat area above a retaining wall is a natural location for a concrete patio, outdoor kitchen, or dining area. We build the wall and the patio slab in the same project so the edge detail is clean and the drainage is integrated. No seam between the wall cap and the patio surface.
Lower lawn areas. Terraced systems create distinct levels. Upper tier for entertaining, lower tier for lawn. In a typical Arlington family backyard that means a 12x20 foot flat grass area where there used to be an unusable slope. Kids and dogs use it immediately.
Fire pits and outdoor kitchens. Arlington backyards are outdoor living spaces four seasons a year. A terraced retaining wall system with a fire pit at the upper level and lawn below is one of the most popular backyard configurations we build. The wall provides the structure, the patio and fire pit finishes happen in the same mobilization. GFRC concrete fire surrounds and kitchen components match the carved-concrete wall finish visually, with the same color range and the same texture options.
Step systems. Every level change needs a way to move between tiers. We build concrete steps integrated directly into the wall structure, not set as floating slabs. Integrated steps are mechanically tied to the wall footing and will not heave separately in freeze-thaw cycles. Carved-concrete step treads match the wall texture.
Landscape beds. The face of a retaining wall is often the back boundary of a planting bed. We build the drainage system to accommodate irrigation at the same time, with sleeve conduit for drip lines run through the wall or under the footing.
Building the wall, patio, and steps in one project is always more cost-effective than returning for each phase separately. Mobilization, equipment rental, and concrete batch costs are fixed per visit, so stacking phases into one site visit cuts the per-phase overhead.
Retaining Walls and Arlington Home Values
A retaining wall that adds usable yard square footage has a measurable effect on property value in Arlington's family-oriented market. The practical math runs like this.
A half-acre Arlington lot with a 6-foot backyard grade change might have 600–800 square feet of slope that cannot be used for anything. After a two-tier terraced wall system, that same ground becomes flat, fenced, and functional. Buyers with kids and pets pay for flat, usable yards. When the house sells, that flat yard is part of what a buyer walks out back to see.
A few specific impacts we hear from Arlington homeowners after completion:
- Appraisers include the improved yard area. The usable outdoor square footage counts. A finished patio and flat lawn area behind a retaining wall appraises differently than a weed-covered slope.
- Listing photos. A carved-concrete terraced backyard photographs better than a slope. Real estate agents consistently tell us it increases showing interest.
- Eliminating a deferred maintenance flag. A failing retaining wall or active drainage problem against a foundation shows up in inspections and kills deals. Fixing it before listing removes that negotiation lever from buyers.
The ROI on a retaining wall is no formula. It depends on your lot, your market, and what you do with the reclaimed space. What we can say is that every project we have completed in Arlington created a better-functioning property than what was there before.
Start Your Arlington Retaining Wall Project
Every quote we write as a retaining wall company in Arlington starts with a site visit, and that visit is free. We walk the property, evaluate the grade, check soil conditions, and discuss what you want the finished space to look like. You get a written estimate with a realistic timeline and no surprises.
Schedule your free Arlington estimate
Explore Other DFW Retaining Wall Areas
- Concrete Retaining Walls Dallas TX
- Concrete Retaining Walls Fort Worth TX
- Concrete Retaining Walls Plano TX
- Retaining Walls Flower Mound TX
- Concrete Retaining Walls Southlake TX
- Concrete Retaining Walls Keller TX
- Concrete Retaining Walls Haslet TX
- Concrete Retaining Walls Benbrook TX
- Concrete Retaining Walls Burleson TX
- Rockwall Retaining Walls TX
- Retaining Walls Highland Park TX
- Retaining Wall Contractors DFW — Main Service Page
Last updated: