Concrete Retaining Walls Southlake TX | Cap Repair
Texas Stone Craft builds estate-grade reinforced concrete retaining walls in Southlake and repairs failing wall caps. Single walls run $20,000-$38,000 with drainage and a hand-carved finish, multi-tier systems $42,000-$68,000, and cap repair $85-$180 per linear foot. Construction takes 5 to 8 working days. Design review and permitting add 3 to 5 weeks before we dig.
| Service | Estate-grade reinforced concrete retaining walls, multi-tier terraced systems and retaining wall cap repair, hand-carved on site |
|---|---|
| Service area | Southlake, Timarron, Coventry Manor, Shady Oaks, Southlake Meadows, Estes Park, Town Square and the Carroll ISD corridor |
| Typical price range | $10,000-$16,000 short garden wall, $20,000-$38,000 standard residential, $75,000+ estate-grade system, $85-$180 per linear foot cap repair |
| Typical timeline | 5-8 working days for a single wall, 10-16 days for multi-tier, plus 3-5 weeks of design review and permitting |
| Materials | Carving mix rated up to 4,000 PSI on #4 rebar at 12-16 inch centers, integral color, hand-carved cut limestone or ashlar texture |
| Permits | Southlake Building Inspections for walls over 4 feet, plus design review board approval and HOA architectural review. We prepare the full package. |
| Foundation | Footing bears on the limestone shelf where it sits shallow, or 24-36 inches below the active clay zone where the rock runs deep |
| Warranty | 5-year workmanship warranty |
| Why carved concrete instead of natural stone | Texture is cut into the structural concrete itself, so it cannot pop loose the way veneer does, and it costs 40-60% less than natural stone |
Concrete Retaining Wall Contractors in Southlake TX
Southlake properties carry some of the highest architectural expectations in the DFW metroplex. Concrete retaining walls in Southlake have to do more than hold soil. They need to pass design review, match estate-level masonry, and ride out Tarrant County clay that swells and shrinks with every wet-dry cycle. We also handle retaining wall cap repair in Southlake for older walls where the cap has cracked or separated but the wall structure underneath is still solid.
Southlake adds two wrinkles you do not see in most of DFW, and retaining wall contractors in Southlake have to plan for both. A design review board signs off on finish and color before the city issues a permit, and a lot of the older estate walls here need cap repair instead of full replacement. We handle both. New walls sit on a poured, rebar-reinforced footing. Everything above it is carving mix stacked by hand onto upright steel and carved to match the home in cut limestone, ashlar, or ledgestone. We cut the texture into the concrete itself, so it never peels, pops loose, or looks manufactured from across the yard.
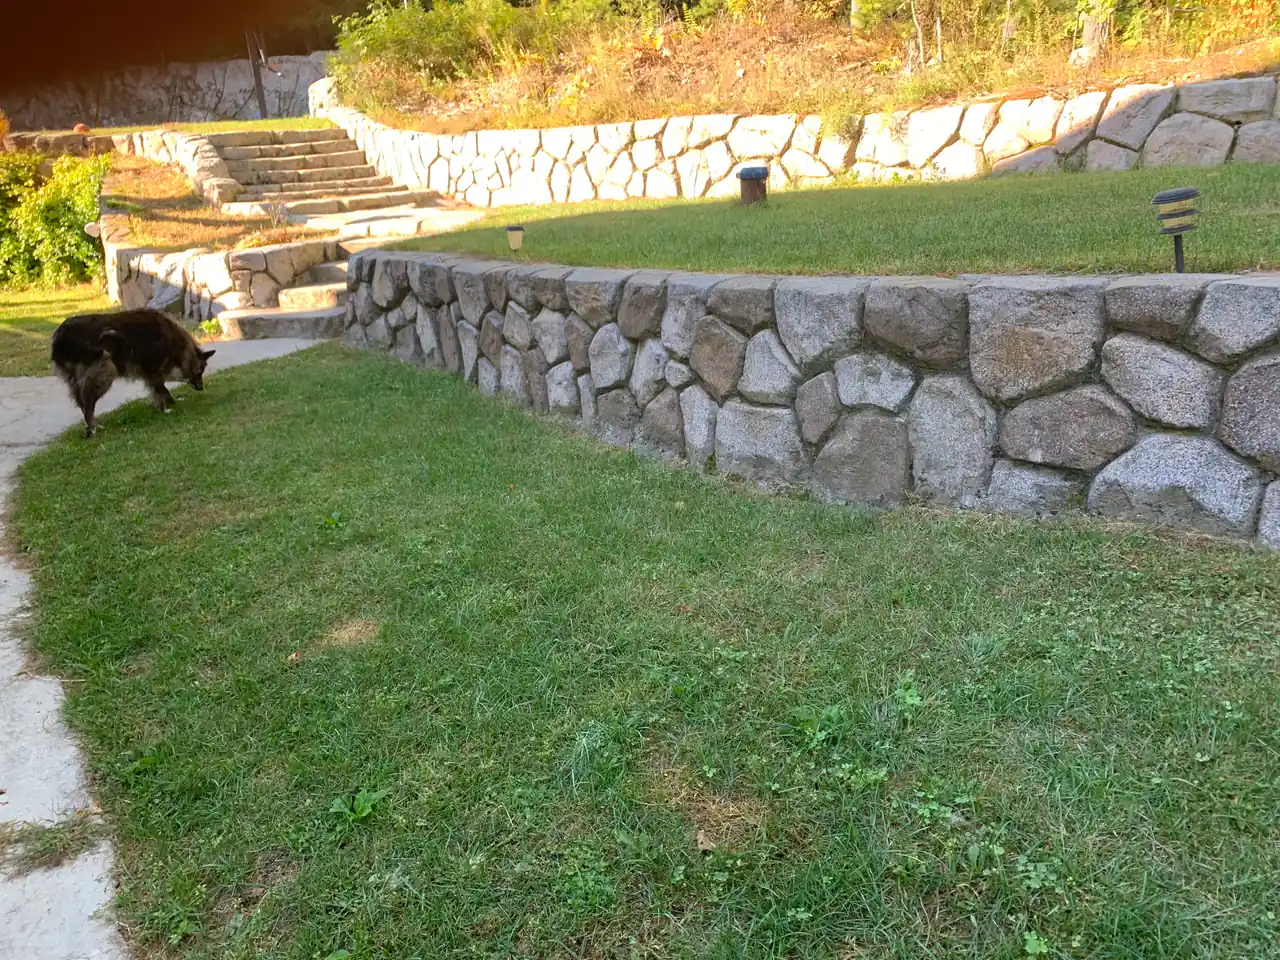
Southlake Design Review and Permit Process
Southlake's architectural standards are tighter than most DFW cities. Any retaining wall over 4 feet requires a building permit through Southlake Building Inspections, and most projects also need design review board approval before the city accepts the permit application.
The design review process is where Southlake differs from Dallas or Fort Worth. The board wants to see that the wall matches the community aesthetic. They review finish samples, color selections, material specifications, and site plans showing how the wall relates to the house and property lines. In communities like Timarron and Coventry Manor, the HOA architectural committee reviews separately before the city review even begins.
We prepare the full submission package: engineered site plan, structural drawings with PE stamp, finish samples, color boards, and drainage routing. We have been through Southlake design review on enough projects to know what gets approved and what gets kicked back. Cut limestone finishes with warm-tone integral color pass consistently. Bright white concrete or obviously manufactured textures do not.
Timeline: 2-3 weeks for HOA review (if applicable), then 2-3 weeks for city plan review and permit issuance. We build this into the project schedule at the estimate so you are not surprised when we say 5-6 weeks before we dig.
Retaining Wall Cap Repair in Southlake
The cap is the exposed top edge of a retaining wall. It takes the worst abuse: direct sun, rain pooling, freeze-thaw cycles, and impact from lawn equipment. On older walls in Southlake, the cap is often the first thing to fail.
Common cap failures we see:
Cracking from freeze-thaw. Water sits on the cap surface, freezes in winter, and expands. Each cycle widens cracks until sections separate. This is common on walls that were poured without a proper cap seal or where the sealer has worn off.
Separation from the wall stem. On block walls, the cap mortar joint breaks down over time. On older concrete walls, the cap can delaminate if it went on as a separate layer without rebar ties into the wall below.
Shifting from clay movement. Tarrant County clay pushes walls seasonally. That lateral movement can crack a cap that was not reinforced or was cast with a cold joint between cap and stem.
Our cap repair process:
We remove the damaged cap material down to sound concrete. If the stem top is rough or uneven, we grind it flat. We drill and epoxy new rebar dowels into the existing stem, then rebuild the cap on those dowels with carving mix rated up to 4,000 PSI. While the mix is still workable, we hand-carve the cap to match the existing wall texture or to a new finish if the homeowner wants an upgrade. Cost runs $85-$180 per linear foot depending on cap width and finish complexity.
On any retaining wall repair in Southlake, we inspect the entire wall before recommending cap-only work. A cap that has shifted can indicate footing movement or drainage failure below. If the underlying structure has problems, cap repair alone will not hold.
Tarrant County Clay and Limestone Bedrock in Southlake
Southlake's soil profile is a two-layer system: expansive clay on top, limestone bedrock below. The clay is plastic enough that a wet spring can lift the surface a few inches and a dry August can drop it back, opening cracks wide enough to lose a garden trowel in. That cycle puts lateral pressure on every structure in the ground.
The limestone shelf sits 4-8 feet below grade in most of Southlake. Depth varies significantly, even within a single lot. Properties closer to the Dove Road corridor tend to have shallower rock. Neighborhoods further east near Highway 114 have deeper clay before hitting the limestone layer.
This matters for wall design because footing depth is not one-size-fits-all. If we hit limestone at 3 feet, we can bear the footing directly on rock, which gives excellent bearing capacity. If the limestone is at 7 feet, we need to get the footing below the active clay zone (typically 24-30 inches) and may be sitting on clay that still moves. The rebar schedule, footing width, and drainage design change depending on where the rock is.
We evaluate soil conditions on every site visit. On properties where depth-to-rock is uncertain, we probe the site and adjust the footing design accordingly. No two Southlake lots are identical underground.
How We Build Estate-Grade Walls for Southlake Properties
Retaining wall installation in Southlake follows the same steps on every lot. We size the footing and the price to how deep the limestone sits on your lot.
Footing comes first. We excavate past the active clay zone, which in Southlake means 24 to 36 inches before we reach soil that holds still. Where the limestone shelf comes up shallow, the footing bears straight on stone and we sometimes chisel a seat into the rock to set it at the right elevation. Where the rock sits deeper, the footing widens to spread the load across clay that still moves. Depth to limestone is the variable that drives footing width, depth, and cost on a Southlake job, which is why we probe before we quote.
The steel is sized to the wall, never guessed at. A standard residential wall carries #4 reinforcing bar gridded at 12 to 16 inches each way, doweled into the footing and run continuous up to the cap. Past 5 feet, or anywhere a driveway, pool deck or patio bears down from above, the bar size and spacing come off a stamped engineering drawing rather than our standard residential detail.
Only the footing gets poured. From there the crew builds the wall by hand, setting a high-strength carving mix onto the vertical bar one layer on the last until it reaches cap height. The mix is rated up to 4,000 PSI. With steel running unbroken from footing to cap, there are no mortar seams for clay pressure and water to work on. Access is the constraint on the bigger Timarron and Carroll ISD corridor lots, and we bring boom pumps in when a truck cannot reach the footing.
Drainage is what keeps the wall standing through a wet Southlake spring, and on estate lots it also has to disappear. The review board wants drainage routing shown on the site plan, and homeowners want no visible pipe dumping water across a manicured lawn. We spec washed gravel a full foot deep behind the face, wrap it in non-woven filter fabric so the clay cannot silt it up, and run a 4-inch perforated pipe along the footing to wherever the lot can accept water: an outlet tucked into a planting bed, or on flat fenced lots, a sump basin with a discharge line to the street or a storm inlet. Downspouts that would dump roof water behind the wall get rerouted as part of the job.
The carved finish is the part Southlake design review boards scrutinize hardest. The crew cuts texture into the face by hand while the mix is still soft enough to take a chisel. Cut limestone is the standard request because it matches the veneer on most estate homes here, though we also carve ashlar, coursed ledgestone, and custom patterns. Every joint and face is cut individually so nothing repeats the way a stamped or molded wall does. Color is integral to the mix rather than applied on top, and a penetrating sealer finishes the face.
Southlake Neighborhoods We Serve
Timarron. Large estate lots with mature landscaping and significant grade changes, especially on properties backing up to Dove Creek. Wall projects here are often part of larger outdoor living builds. The HOA expects premium finishes that match the community's stone and masonry standards.
Coventry Manor. Established homes on 1-2 acre lots. Many homeowners here are replacing 15-20 year old timber or block walls that have shifted on the clay. Coventry Manor's architectural committee reviews all exterior construction including retaining walls. We prepare full submission packages.
Shady Oaks. Wooded lots with natural terrain and elevation changes. Grade drops of 3-5 feet from house to rear fence are common. The tree canopy creates access challenges on some properties, so we plan equipment staging carefully.
Southlake Meadows and Estes Park. Mix of lot sizes with moderate grade changes. Most projects are single-wall installations along rear or side property lines. These neighborhoods have active HOAs with design review requirements similar to Coventry Manor.
Town Square area. Properties near Southlake Town Square on smaller lots. These projects are often shorter walls serving drainage and aesthetic purposes. Tight lot access means more hand work and smaller equipment. Wall runs here are typically 20-40 linear feet.
Carroll ISD corridor. Larger lots along Dove Road and Continental Boulevard. We see more multi-tier projects in this area because of the rolling terrain. Properties near SH-114 often have deeper clay before hitting the limestone layer, which affects footing design.
Recent Southlake Projects
Timarron Estate Terrace
A 1.5-acre property with 6 feet of grade change from the pool deck to the rear fence. We built a two-tier system: a 3.5-foot lower tier and a 3-foot upper tier separated by a 5-foot planted bench. The carving matches the cut limestone veneer on the house. Full drainage at each level with daylight outlets to the side yard. The homeowner gained a flat area below the lower wall for a putting green. Design review and permit took 4 weeks. Construction: 12 working days.
Coventry Manor Cap Repair
An existing 4-foot concrete wall with 60 feet of cracked and separating cap. The stem and footing were structurally sound. We removed the old cap, drilled and epoxied new rebar dowels, rebuilt an 8-inch cap in carving mix with hand-carved cut limestone finish to match the original wall texture. Total cost was about 35% of what full replacement would have been. 4-day project.
Shady Oaks Grade Correction
A wooded lot losing soil from the back yard into the neighbor's property below. We built a single 4.5-foot wall across 45 feet of the rear property line, working around mature oaks with root protection zones. Ledgestone carved finish. Drainage tied into an existing French drain that ran to the street. 7 working days.
Southlake Retaining Wall Cost by Height
Southlake pricing runs slightly above the DFW average. Design review costs, longer permitting timelines, and the finish quality required by architectural committees all factor in.
3-foot walls ($200-$260/LF). Short garden walls, planting bed borders, minor grade corrections. Permit usually not required under 4 feet in Southlake. HOA review may still apply depending on your community. Drainage included on every project.
4-foot walls ($260-$340/LF). The permit threshold. Southlake Building Inspections requires a building permit and stamped engineering at this height. Add $1,800-$3,000 for permit and engineering fees. Most single-wall residential projects in Southlake fall in this range.
6-foot walls ($340-$450/LF). Common for backyard grade retention and privacy functions. Full engineering required. Design review board approval adds 2-3 weeks but no additional city fees beyond the standard permit cost. Southlake lots with steep rear slopes often need 6-foot walls along 50-80 feet of property line.
8-foot walls ($450-$580/LF). Structural walls for major grade changes. We usually recommend a two-tier terraced system at this total height. Two 4-foot walls cost less to engineer and build than one 8-foot wall, and you get a usable bench between tiers. Geotechnical report may be required ($1,500-$3,000).
Southlake-specific cost factors:
- Design review board submission: $500-$1,500 in material sample preparation and design documentation
- HOA architectural review: 2-4 weeks added to timeline before city permit
- Limestone bedrock: footings that hit rock may need drilling, adding $600-$1,200 on shorter wall runs
- Estate finish standards: premium carving and color matching adds 10-15% over standard finish
DFW Sun, Clay Movement, and Wall Longevity
Two forces work on a Southlake wall year-round: sun from above and soil from behind. Summer UV attacks the sealer that protects the carved finish, while the clay swells through every wet spell and shrinks through the dry months.
The structure is the easy half of that equation. A wall tied together by rebar from footing to cap, footed below the active clay and drained behind the face, moves with the seasons as a single unit instead of racking apart course by course. That engineering is why these walls last 50 years or more.
The finish is the half that needs an owner's eye, because the carving is the reason the wall passed design review in the first place. UV eats penetrating sealer fastest on south and west exposures. When water splashed on the face soaks in instead of beading up, the sealer is spent, and integral color left unprotected starts weathering unevenly. A reseal restores the protection and keeps the carved texture reading crisp from the street.
Block and timber walls age differently here, and worse. We replace 12-15 year old block walls where clay movement has walked the dry-stacked courses out of alignment, and timber walls that rotted through at the soil line in under a decade. That replacement cycle is a steady share of our Southlake work.
Retaining Walls and Southlake Property Values
Southlake buyers expect finished outdoor spaces. A sloped yard with no retention, a crumbling old wall, or visible erosion gets priced into every offer.
A retaining wall that creates flat usable space from a sloped yard adds functional square footage to the property. In Southlake, where outdoor living areas are part of how homes are marketed, that square footage counts. So does the other side of it: buyers here mark a house down for drainage problems, a crumbling wall, or a slope the yard cannot use.
Estate-grade walls with hand-carved finishes that match the home's masonry also contribute to the overall aesthetic that Southlake buyers expect. A wall that looks like a construction afterthought works against you. A wall that looks like it was designed with the house works for you.
Maintenance and Long-Term Wall Care in Southlake
A carved concrete wall asks for less attention than almost anything else in a Southlake landscape, but the little it asks for matters.
Start with the cap, since that is where Southlake walls show their age first. Walk the wall each spring and look for hairline cracks in the cap surface, especially after a winter with hard freezes. Concrete caulk seals a hairline crack in an afternoon. A crack past 1/4 inch, or a cap section sitting higher or lower than its neighbors, is the point to call us, because displacement usually traces back to the footing or the drainage rather than the cap itself.
The drainage system needs one seasonal habit. Before the fall rains, find the outlet and clear whatever sediment, roots, or debris collected over the summer. Water that cannot exit builds hydrostatic pressure against the back of the wall in the next storm.
Resealing runs on a 3-5 year cycle depending on sun exposure, $300-$800 for a typical residential wall. And keep mulch and soil a couple of inches below the cap line. Planting beds piled against the top of the wall trap moisture where the carving meets the sky and invite spalling.
Start Your Southlake Retaining Wall Project
As a retaining wall company in Southlake, we start every job with a site visit at no charge. We probe for the limestone shelf, shoot the grade, and show you finish samples in the light they will live in. The written estimate carries a fixed price and a schedule that already accounts for design review, so the date we give you is the date you get.
Design review packages, HOA submissions, engineering, the city permit, and every inspection are ours to run. Your part is choosing a texture and a color.
Schedule your free Southlake estimate
Explore Other DFW Retaining Wall Areas
- Concrete Retaining Walls Dallas TX
- Concrete Retaining Walls Fort Worth TX
- Concrete Retaining Walls Plano TX
- Carved Concrete Retaining Walls Arlington TX
- Retaining Walls Flower Mound TX
- Concrete Retaining Walls Keller TX
- Concrete Retaining Walls Haslet TX
- Concrete Retaining Walls Benbrook TX
- Concrete Retaining Walls Burleson TX
- Rockwall Retaining Walls TX
- Retaining Walls Highland Park TX
- Retaining Wall Contractors DFW — Main Service Page
Last updated: