How Concrete Retaining Walls Work: A DFW Owner's Guide
A concrete retaining wall holds back soil using its own mass plus a reinforced footing set below the active clay zone, with drainage behind the face to stop water pressure building. In DFW that means footings under the active clay layer. Hand-carved concrete costs 40-60% less than natural stone.
| Topic | How concrete retaining walls work |
|---|---|
| Structure | Reinforced footing below the active soil zone, mass wall above |
| Drainage | Gravel backfill, filter fabric and perforated pipe to daylight |
| Materials | Carving mix rated up to 4,000 PSI on a reinforced footing, hand-carved finish |
| Lifespan | 50+ years |
| Cost | 40-60% less than natural stone |
| Service area | Dallas-Fort Worth metroplex |
| Permits | Generally required over 4 feet, with stamped engineering drawings |
Need a retaining wall built right? Talk to our retaining wall contractors, or go straight to our concrete retaining wall crew in Dallas — free consultation, no pressure.
If you own property in the Dallas-Fort Worth area and you've got a slope, you've got a problem. Maybe not today, but eventually. The clay soil across North Texas expands when it rains and shrinks when it dries — sometimes shifting several inches in a single season. That movement puts lateral force on anything holding soil back, and it will find every weak joint in a wall.
That's the reality we deal with on nearly every retaining wall project. And it's the main reason we steer most homeowners toward concrete over natural stone.
What a Retaining Wall Actually Does
A retaining wall holds back earth. That's it. Everything else — the flat patio area it creates, the way it defines your yard, the curb appeal — those are side effects of solving a grading problem. In DFW, where lot grading can drop three or four feet across a single backyard, that structural job matters more than looks.
Retaining walls manage water runoff during the heavy spring storms we get in April and May. They protect foundations from soil creep. On sloped lots, they carve out level ground for a patio, a garden, or just a patch of yard where kids can play without sliding downhill. They also keep your neighbor's dirt from migrating into your flower beds after every downpour.
Concrete vs. Natural Stone: An Honest Comparison
We're called Texas Stone Craft, so we're not going to trash natural stone. There are situations where it's the better pick. A low decorative wall under two feet, a dry-stack border around a garden bed, or a property where matching existing limestone fieldwork matters more than structural performance — those are stone jobs. Natural stone also weathers in a way that some people just prefer. It develops character. Concrete ages too, but differently.
Here's where concrete pulls ahead, and it's not close.
Structural Strength
The clay soils across North Texas put real stress on retaining walls. A natural stone wall relies on gravity and the friction between individual stones to stay upright. That works fine at low heights in stable soil. In DFW's expansive clay, it's a gamble. We've torn out plenty of stone walls that bowed, shifted, or collapsed after a few wet-dry cycles because the soil pressure behind them exceeded what stacked rocks could handle.
Concrete can be reinforced with rebar or fiber mesh. Ours goes up by hand on steel standing out of the footing, with no mortar joints between separate pieces to fail. For taller walls — anything over three feet — that reinforcement is the difference between a wall that holds and one that doesn't. Concrete also handles freeze-thaw cycling better than most natural stone, which matters during those random DFW cold snaps in January and February.
Design Flexibility
Modern concrete retaining walls don't have to look like concrete. We can texture, carve, and color them to look like stacked limestone, rough-cut ledgestone, or smooth contemporary panels. You can run curves, build in seating, add planter pockets, or integrate low-voltage lighting into the wall face. Try bending natural stone around a 20-foot radius curve sometime — it's not fun and it's not cheap.
Color options are basically unlimited. We use multi-layer staining techniques that create the kind of tonal variation you see in natural rock, so the finished product doesn't read as flat or artificial. Charcoal, sandstone, cream, iron oxide — we can match your house, your patio, or whatever direction your landscape architect is heading.
Long-Term Cost
Upfront, a well-built concrete retaining wall costs roughly the same as a natural stone wall of the same height and length. Sometimes less, depending on the stone. Where concrete wins is over the next 20 to 50 years. No mortar joints cracking and needing repointing. No individual stones shifting and requiring resetting. A properly built and sealed concrete wall needs very little attention — a rinse with the garden hose a few times a year, and a reseal every five to seven years if you want to keep the color sharp. That's about it.
Installation Speed
A concrete wall goes up faster than a hand-stacked stone wall. Less labor, fewer material-handling headaches. For homeowners in tight DFW neighborhoods where a construction crew in the driveway for two weeks isn't ideal, the shorter timeline matters. We can usually finish a standard residential wall in three to five days depending on height and site access.
Styles We Build Most Often
Stacked stone look. This is our most popular by a wide margin. It reads as individually laid limestone blocks but it's carved concrete on steel underneath, with no mortar joints. The consistency in color and texture is actually better than real stacked stone, where you're always at the mercy of whatever the quarry cut that month.
Horizontal linear. Clean lines, minimal texture, usually in a darker gray or charcoal. This works well on contemporary and transitional homes. Hand carving gives sharp edges and uniform reveals, a precision natural stone can't match at any price point.
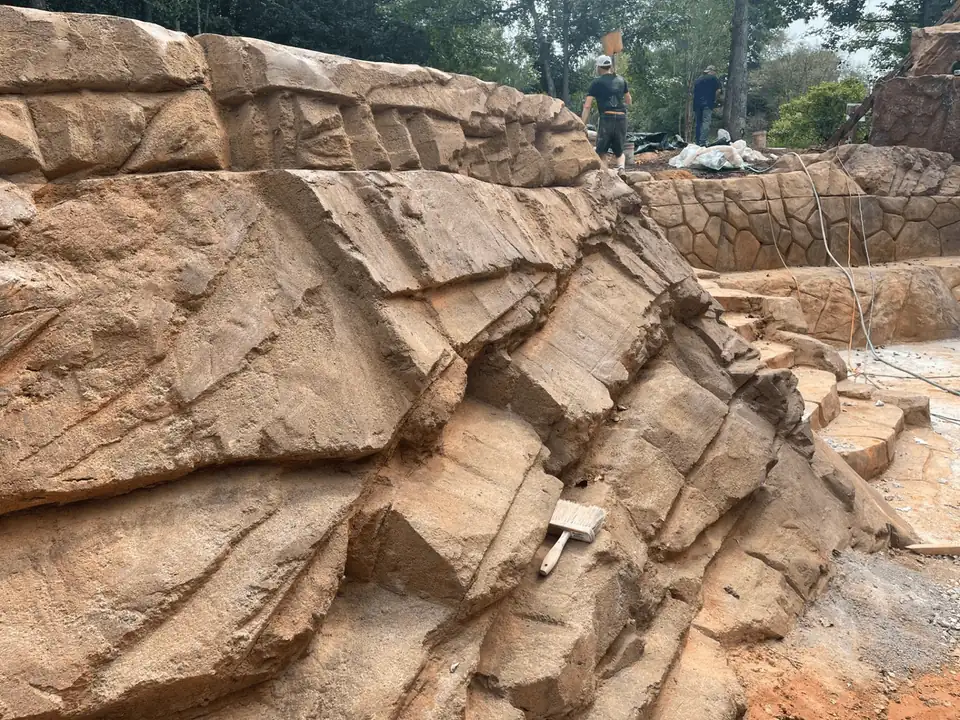
Rustic ledgestone. Irregular faces, varied depths, the look of natural outcropping. Popular in North Dallas and Collin County neighborhoods. This style takes more finishing time because we're carving each face by hand while the mix is still workable, but the result holds up to close inspection.
Terraced walls. For lots with big elevation changes, we build stepped walls with planting beds between tiers. Each tier handles a manageable amount of soil pressure, and the built-in planting areas actually help with drainage and soil stabilization. We can integrate stairs between levels that look like they grew out of the hillside.
What Type of Contractor Builds Retaining Walls?
Hardscape contractors, concrete contractors and landscape companies all build retaining walls, and each tends to sell the wall type it knows. A block installer quotes block. A landscaper often subcontracts the concrete and marks it up. Ask who digs the footing, who builds the drain and who pulls the permit. Most DFW cities want drawings stamped by a licensed engineer on any wall over 4 feet, so your contractor should coordinate that too. We self-perform: the crew that digs and pours the footing also stacks and carves the wall.
How We Build a Retaining Wall
The wall itself is actually the easy part. What matters is everything that happens before it goes up.
Site work and engineering. We check soil conditions, measure grade, and figure out drainage patterns. Worth noting: any retaining wall over four feet tall in most DFW municipalities requires a structural engineering stamp and a building permit. Some HOAs require approval for anything over two feet. We handle the permit process, but it's good to know this going in so the timeline expectations are realistic.
Foundation. We excavate to stable soil, lay compacted crushed stone, and pour concrete footings sized to the wall height. The footing goes below the active clay zone, which runs 24 to 36 inches deep across most of DFW. Skipping this step or undersizing the footing is the most common shortcut we see from other crews, and it's the reason walls fail.
Reinforcement. Rebar runs through the footing, with vertical bars standing up out of it to carry the wall. For taller walls or walls holding back heavy loads, we add geogrid tie-backs that anchor into the soil behind the wall. The reinforcement design depends on the wall height, the soil type, and the slope above the wall. There's no one-size-fits-all spec here.
Drainage. This is where things go wrong if you cut corners. Every retaining wall we build gets a drainage system behind it: clean gravel backfill, perforated pipe at the base, and proper outlets. Without drainage, water pressure builds behind the wall — what engineers call hydrostatic pressure — and eventually something gives. We've repaired walls from other contractors where the "drainage" was a few shovelfuls of pea gravel and no pipe. Those walls were leaning within two years.
Building and finishing. No forms go up. We build the wall by hand, stacking layers of a high-strength carving mix onto the steel, and carve and texture it while it is still workable. Staining comes later. We apply color in multiple layers so the tone has depth and doesn't look painted on. This is the craft part of the job, and it's where the wall stops looking like a retaining structure and starts looking like it belongs in your yard.
Does a 2-Foot Retaining Wall Need a Footing?
On DFW clay, yes. Every carved wall we build sits on a poured concrete footing with rebar standing up out of it, including a 2-foot garden wall, because we stack the carving mix onto that steel. A short block wall on stable ground can go in on a compacted gravel pad with the first course buried. Clay swells when it rains and shrinks in drought, and that movement tips a short wall as easily as a tall one. A 2-foot wall still gets drainage behind it too.
What Is the 1/3 Rule for Retaining Walls?
The 1/3 rule is a rule of thumb that says about a third of a wall's height belongs below grade, so a 3-foot wall would have its footing set a foot down. Sources disagree on it. Some apply the third to footing depth, some to footing width, and engineers run a separate "middle third" check on where the soil pressure lands on the base. Treat it as a starting guess for a small wall. We size each footing to the site. On most DFW lots it has to reach below the active clay zone, 24 to 36 inches down, and an engineer stamps the drawings for any wall over 4 feet.
When Concrete Walls Go Wrong
We're not going to pretend concrete is foolproof. Bad drainage is the number one killer — we already covered that. But there are other ways a concrete retaining wall can fail.
Placing concrete in extreme heat without proper curing leads to surface cracking. In a DFW July, you have to manage cure times carefully or you'll get shrinkage cracks within the first week. These are usually cosmetic, but they look bad and they let moisture in.
Undersized footings on clay soil will let the wall tilt forward over time. We've seen walls that were plumb on day one and two inches out of plumb by year three because the footing was sitting on uncompleted fill instead of native clay.
Poor backfill compaction creates voids behind the wall that settle later, pulling soil away from fences, patios, or foundations upslope.
None of this happens if the wall is built correctly. But "correctly" means engineering the solution for the specific site, not just copying the same detail from the last job.
Keeping Your Wall in Good Shape
Check it once a year. Look for any signs of leaning, cracking, or water staining that might indicate a drainage problem. Keep tree roots in check — large roots from oaks and pecans can put lateral pressure on a wall over time. Clean the face with a hose when it gets dirty. Reseal every five to seven years if you want to maintain the color. That's honestly the whole maintenance list.
What It Costs
We break down retaining wall pricing in detail on our DFW retaining wall cost calculator page, but the short version: for a standard residential concrete retaining wall in the DFW area, expect to pay between $35 and $75 per square foot of wall face, depending on height, finish, and site conditions. Taller walls cost more per square foot because the engineering, footing, and reinforcement requirements scale up. Heavily textured or carved finishes add to the labor. Difficult site access — steep slopes, narrow gates, long carry distances — can also increase the price.
Natural stone runs in a similar range for basic work but climbs faster on taller walls because of the labor intensity. Where concrete usually wins on price is anything over three feet tall or anything with curves, integrated features, or complex geometry.
Talk to Us About Your Slope
If you've got a grading issue, an erosion problem, or you just want to reclaim some flat space from a sloped yard, we can help you figure out the right wall for the job. Sometimes that's concrete. Occasionally it's stone. Either way, we'll give you an honest read on what your site actually needs.
Get in touch with our team — we'll come look at your property, talk through options, and put together a quote.
If you're working on other parts of your outdoor space, you might find these useful: concrete pool features, stamped concrete patios for Dallas homes, and outdoor kitchens. For background on why your yard does what it does, read our piece on North Texas soil conditions and drainage.
Last updated: