Outdoor Living Spaces Dallas-Fort Worth | Texas Stone Craft
Texas Stone Craft designs and builds complete outdoor living spaces across Dallas-Fort Worth with one crew. A patio and grill station runs $15,000 to $25,000 in two to three weeks. Kitchen, fire pit and covered dining runs $35,000 to $55,000 in four to six weeks. Full build-outs reach $100,000 and take eight to twelve weeks.
| Service | Complete outdoor living design and build: kitchen, patio, fire, water, walls and lighting under one master plan |
|---|---|
| Service area | Dallas, Fort Worth, Plano, Frisco, McKinney, Allen, Prosper, Southlake, Keller, Colleyville, Grapevine, Flower Mound, Arlington, Mansfield and the surrounding DFW metroplex |
| Typical price range | $15,000-$25,000 patio and grill station, $35,000-$55,000 kitchen with fire pit and covered dining, $60,000-$100,000+ complete build-out |
| Typical timeline | 2-3 weeks basic, 4-6 weeks mid-range, 8-12 weeks for a full multi-element build |
| Materials | Hand-carved GFRC for countertops, seating walls and fire surrounds, carved or stamped concrete for patios and pool decks |
| Phasing | Master plan up front, then two or three phases. Each phase is fully usable before the next one starts. |
| Permits | We file city permits and HOA architectural review packages. Most DFW approvals land in 2-4 weeks. |
| Warranty | 5-year workmanship warranty |
| Why GFRC instead of natural stone | Far lighter than solid stone, 40-60% less than natural stone at our pricing, and one material palette that matches across every element |
Complete Outdoor Living Solutions in Dallas-Fort Worth
Texas Stone Craft builds complete outdoor living spaces across the DFW metroplex, combining outdoor kitchens, stone patios, fire pits and fireplaces, water features, retaining walls, pool decks, and more into a single cohesive design. Instead of hiring separate contractors for each piece, we handle the entire project from master plan to final walkthrough.
Every element uses hand-carved GFRC and concrete that replicates natural stone textures at a fraction of the cost and maintenance. Because one crew builds the countertops, seating walls, fire pit surrounds, patio surfaces, and retaining walls, the materials match and the design reads as one space rather than a patchwork of separate projects.
What We Combine Into One Master Plan
The difference between a finished backyard and a collection of outdoor features is how the pieces relate to each other. These are the elements we plan together.
The Kitchen as the Anchor
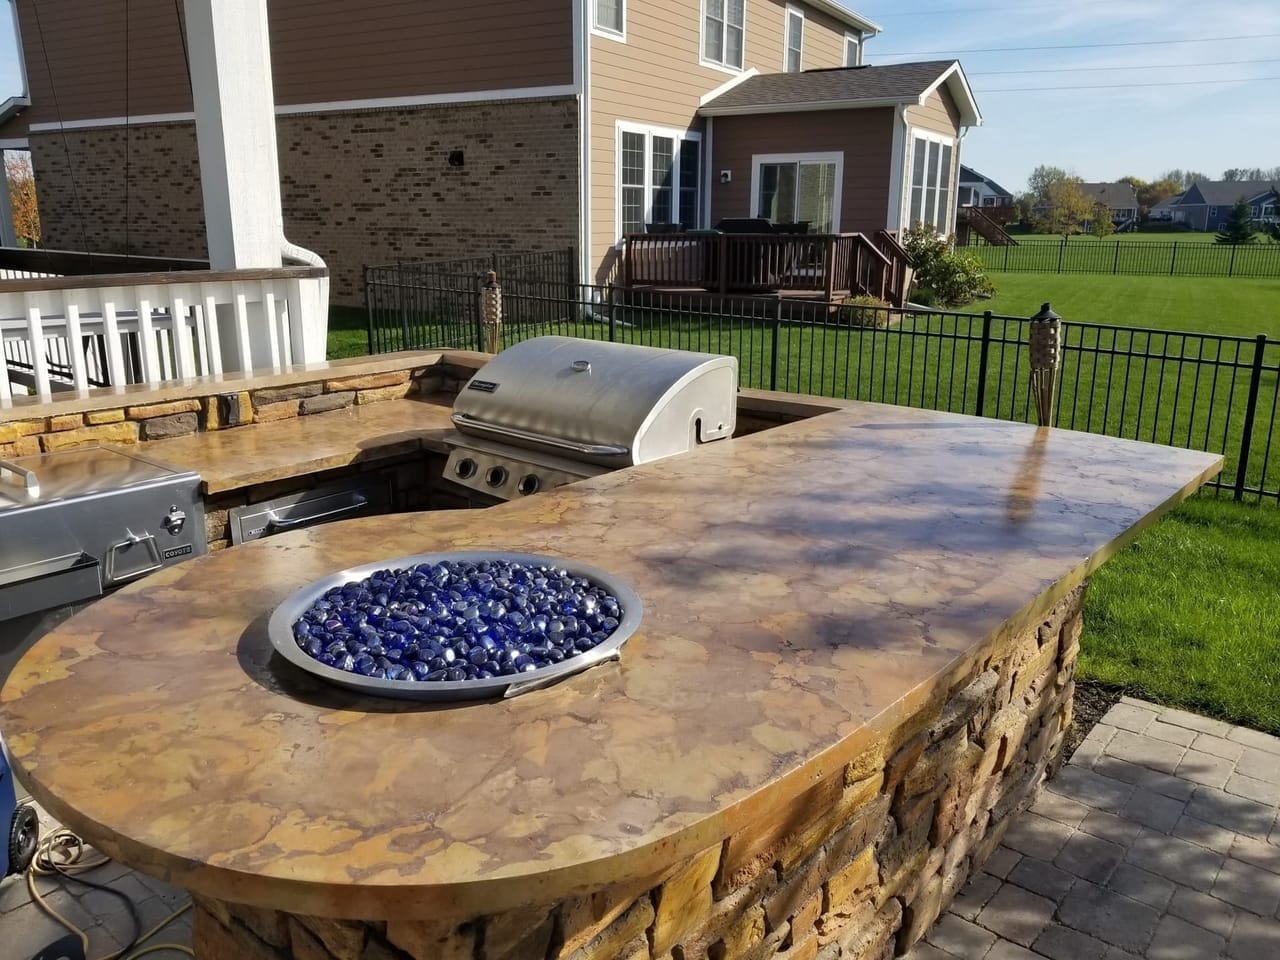
Full cooking and entertaining stations built with GFRC islands, countertops, and storage. Built-in grills, smokers, side burners, refrigerators, sinks with hot and cold water, and pizza ovens. The kitchen usually sets the geometry for everything else, so we place it first for traffic flow, wind protection, and sightlines to the rest of the yard. See our outdoor kitchen options →
The Patio Surface Underneath It All
Every other element lands on the patio, so its size and shape get settled early. We size zones by use: cooking needs 80 to 100 square feet, dining for six needs 120 or more, and a lounge area needs at least 150 to feel comfortable. Textures are carved on site so the pattern never repeats. Explore patio designs →
Fire as the Season Extender
Gas fire pits for instant ignition, wood-burning pits for ambiance, outdoor fireplaces with mantels and hearths, and fire tables at dining height. Fire features add two to three months of usable season on either end of the year, which is why they usually earn a spot ahead of decorative work. See fire feature options →
Water for Sound and Separation
Pondless waterfalls, wall fountains, stream systems, grottos, and reflection pools. Water masks traffic noise and gives the plan a focal point, and a waterfall wall placed between the kitchen and the fire pit lounge divides the two zones while keeping them visually connected. Browse water feature designs →
Walls That Make Levels Usable
DFW's rolling terrain and clay soil make retaining walls a structural requirement on many lots. We build carved concrete walls that double as seating, planter beds, and the transition between outdoor rooms. Terracing turns a slope that could not hold furniture into two or three usable levels. Learn about retaining walls →
Tying the Pool Area Into the Plan
Slip-resistant carved concrete around an existing or new pool, with GFRC coping and decorative edges. We match the deck texture to the patio, countertops, and seating walls so the pool reads as part of the same space rather than an afterthought. See pool deck options →
Where Stamped Concrete Fits the Budget
Stamped concrete uses pre-made molds pressed into wet concrete. On large areas where hand carving would push the project past budget, stamping covers the ground for less and still gives texture and pattern. Compare stamped concrete →
Reusing a Slab That Is Still Sound
If an existing patio or pool deck is structurally fine but looks tired, an overlay resurfaces it with a new carved or stamped texture and no demolition. That saves 40-60% versus tearing out and replacing the old slab, which frees budget for the elements that need new construction. Learn about overlays →
Garage and Covered Floors
Metallic epoxy, flake systems, and polyaspartic coatings for garages, workshops, and covered patio floors that need a durable, easy-to-clean surface. Many DFW clients add a garage floor coating while the crew is already on site. See epoxy flooring options →
Why One Contractor for Everything
Hiring separate companies for the patio, kitchen, fire pit, and water feature creates predictable problems. Materials that do not match. Schedules that conflict. Finger-pointing when something does not line up. Gaps in warranty coverage.
When Texas Stone Craft handles the entire outdoor living project:
- Materials match — One GFRC palette across countertops, seating walls, fire pit surrounds, and patio surfaces
- One schedule — No waiting for one contractor to finish before the next can start
- Integrated utilities — Gas, water, and electrical runs planned together rather than retrofitted
- Single warranty — One point of contact for everything
- Better pricing — Bundled projects cost less than hiring separate contractors for each element
- Cohesive design — Every element designed together rather than stitched together afterward
Budgeting a Multi-Element Build
A multi-element project prices differently than the sum of its parts, and knowing where the money goes changes what people choose.
Site work is the line item that surprises homeowners. Excavation, drainage, and any retaining wall needed to make a slope usable can absorb a large share of a build budget before a single finished surface appears. On a flat Plano lot that number stays small. On a Southlake or Keller slope it can be the largest item on the estimate. We price site work first so the rest of the plan is built on a real number.
Fixed costs favor doing more at once. Mobilizing equipment, running a concrete pump to a back yard, trenching for gas and electrical, and pulling permits all cost roughly the same whether the project is one element or four. Splitting a build into separate contracts a year apart pays those costs twice.
Appliances and finishes are where a budget flexes without touching the structure. The GFRC island, its carved texture, and the utilities feeding it cost what they cost. The grill inside it can be a $1,500 unit or a $9,000 one. When a plan comes in high, we protect the concrete work and adjust the equipment, because the buried and poured parts are the ones nobody wants to redo.
Phasing changes cash flow more than total cost. Building the patio and kitchen now and the water feature in two years spreads the spend, but the master plan still has to account for the later phase from day one: conduit stubbed out, drainage routed, footings sized for what comes next. Adding those stubs during the first pour costs almost nothing. Cutting them in later costs far more than the stub would have.
Sequencing Utilities Before Anything Gets Poured
The order of work on a multi-element build is not flexible, and most of the expensive mistakes we get called to fix come from utilities that went in after the concrete.
Gas, water, and electrical are trenched and inspected before base material goes down. A grill island needs a gas line sized for its burner load, an outdoor sink needs supply and a drain that will not freeze on the handful of nights it matters, and a fire feature with electronic ignition needs power at the pit rather than the nearest wall. Lighting, pumps, audio, and receptacles each want their own circuit, and a water feature pump on a shared circuit with the kitchen refrigerator will find the breaker eventually.
Sleeves and conduit get placed for anything planned but not yet built. A capped gas stub under a future fire pit pad and an empty conduit crossing to the far side of the patio cost a few hundred dollars during the first pour. Retrofitting either one means saw-cutting a finished carved surface, and the patch never disappears completely.
Inspections gate the schedule. Gas and electrical rough-ins have to pass before the trenches close, and in most DFW cities that inspection is the item most likely to push a start date. We schedule around it rather than pouring and hoping.
DFW Outdoor Living Layouts That Work
The L-Shaped Backyard
Kitchen along one leg, dining and lounge along the other. The most common layout for DFW yards with 400 to 800 square feet of patio. Both areas share a covered structure, and the corner becomes a natural spot for a built-in bar or beverage station.
The Enclosed Courtyard
Walls, plantings, or structures on three sides create an enclosed space around a central fire pit or fountain. Wind protection is a real benefit here, since spring gusts make open-air dining unpleasant. Popular in Highland Park, University Park, and older Dallas neighborhoods with smaller lots.
Terraced Levels on a Slope
DFW's rolling terrain, especially in Southlake, Keller, and parts of Fort Worth, creates room for outdoor rooms at different elevations. A dining terrace off the main floor, steps down to a fire pit lounge, and a lower patio at grade. Retaining walls between levels double as seating and planter beds. These are our most dramatic projects.
DFW Outdoor Living Cost Guide
Basic Package: $15,000-$25,000
Patio surface (400-600 sq ft), built-in grill station with GFRC counter, gas connection, and pathway lighting. Fully functional from day one and designed for future expansion.
Mid-Range: $35,000-$55,000
Larger patio (600-1,000 sq ft), full kitchen island with grill, sink, and refrigerator, fire pit with seating wall, pergola over the dining area, and landscape lighting.
Complete Build-out: $60,000-$100,000+
Everything above plus outdoor fireplace, water feature, full pavilion, retaining walls, audio system, multiple seating zones, extensive landscaping, and smart home integration. These projects cover 1,200+ square feet and rival interior living space.
Our Process: From Master Plan to Final Walkthrough
Step 1: On-Site Assessment We measure the space, assess sun and wind patterns, locate utilities, evaluate soil and drainage, and discuss how the backyard gets used. We ask specific questions: how often you cook outside, how many people at your largest gathering, whether you need kid-friendly or pet-friendly features.
Step 2: Master Plan and Renderings A complete layout showing kitchen placement, fire feature location, traffic flow, shade coverage, and sightlines from inside the house. 3D renderings let you see the finished space before anything is built. Material selections and GFRC textures are finalized here.
Step 3: Phasing and Budget We break the project into phases that match your budget and timeline. Phase 1 is usually the patio and kitchen. Phase 2 adds fire features and seating walls. Phase 3 finishes with water features, lighting, and landscaping. Each phase stands on its own.
Step 4: Permitting and Utility Coordination Permit applications for your municipality, utility rough-ins with licensed tradespeople, and HOA submissions if needed. Most DFW permits are approved in 2-4 weeks.
Step 5: Construction Foundation and patio first, then structural elements, then utilities, then GFRC carving and finish work, then lighting and landscaping. One crew manages everything. Weekly progress updates.
Step 6: Walkthrough and Handoff System testing, safety briefing, maintenance instructions, warranty documentation, and your first evening outside.
DFW Service Areas
We build outdoor living spaces throughout Dallas, Fort Worth, Plano, Frisco, McKinney, Allen, Prosper, Southlake, Keller, Colleyville, Grapevine, Flower Mound, Arlington, Mansfield, and the surrounding DFW metroplex.
Contact Texas Stone Craft for a free on-site consultation and master plan.
Related Services
- Outdoor Kitchens — Dedicated kitchen design and build
- Stone Patios — Patio-only installations
- Fire Pits & Fireplaces — Standalone fire feature projects
- Water Features — Fountains, waterfalls, and grottos
- Retaining Walls — Structural and decorative walls
- Pool Decks — Slip-resistant pool surrounds
- Stamped Concrete — Lower-cost textured patios
- Concrete Overlays — Resurface existing slabs
- Epoxy Flooring — Garage and workshop coatings
Featured Project
See our Luxury Outdoor Kitchen in Plano for a complete transformation example.
Last updated: