Luxury Outdoor Kitchen in Plano
Project Overview
A family in west Plano had a large backyard with a covered patio — concrete slab, a portable gas grill, and a folding table. They cooked outside regularly but the setup was inconvenient. Every cookout meant hauling food, plates, and supplies back and forth through the kitchen door. No counter space, no sink, no refrigeration, no shade over the cooking area.
They wanted a permanent outdoor kitchen that could handle serious cooking and seat 10-12 guests for dinner. The challenge was fitting a full kitchen into a space that also needed to accommodate their kids' play area and leave room for future landscaping.
We designed a compact L-shaped GFRC kitchen island that packs full functionality into a 14-foot by 8-foot footprint — enough counter space, storage, and seating without dominating the yard.
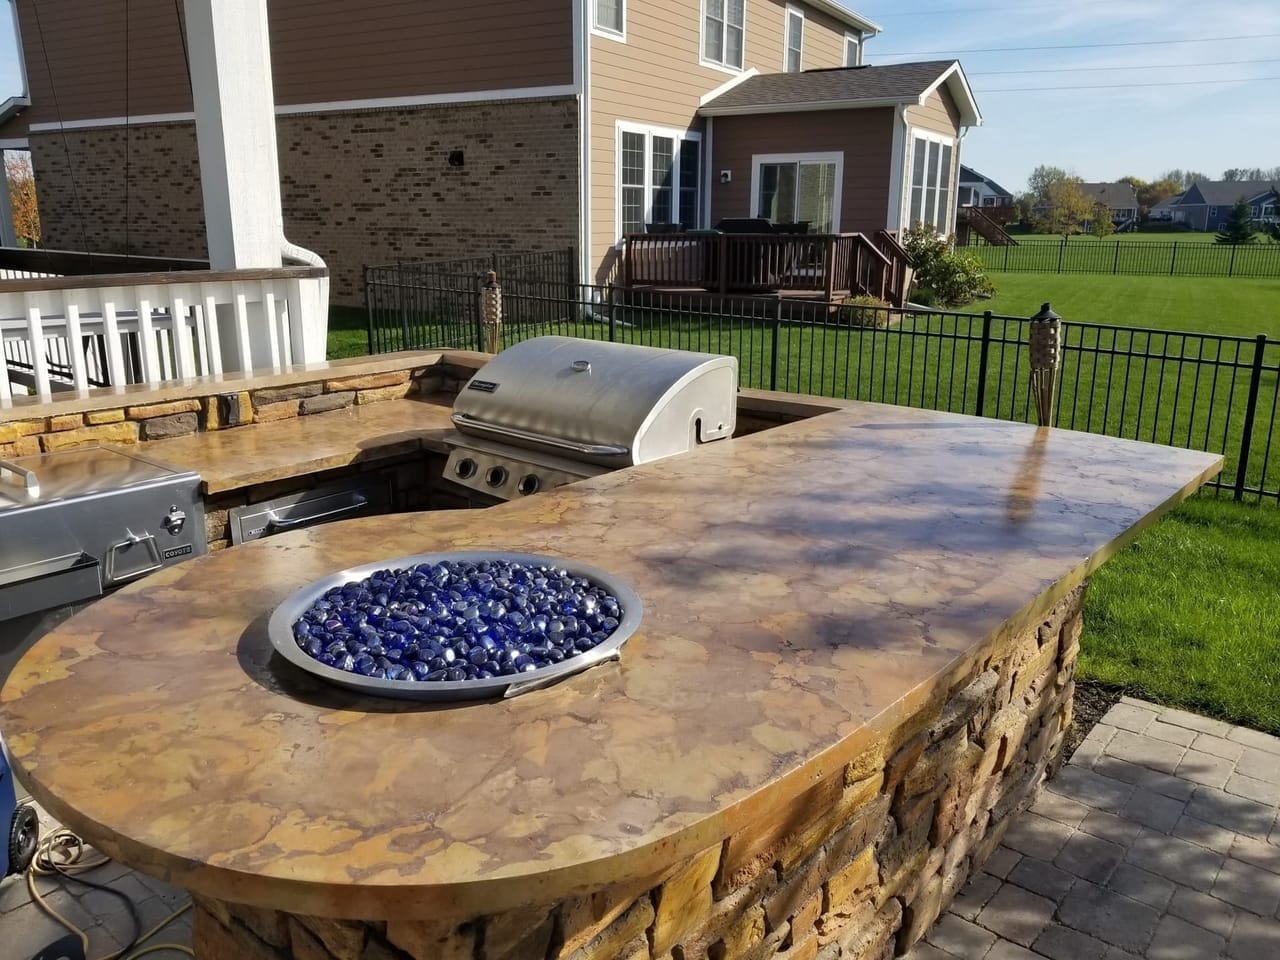
What We Built
GFRC kitchen island — The island is the centerpiece. Hand-carved GFRC countertops with a limestone ledge texture, integrated into a masonry base with stucco finish. The countertop surface is rated for direct heat, UV exposure, and the freeze-thaw cycles a North Texas winter brings. No annual sealing required — GFRC needs resealing every 3-5 years.
Cooking equipment — Built-in 36-inch gas grill with rotisserie, double side burner for pots and pans, and a dedicated warming drawer. All connected to the home's natural gas line through a permitted connection. The grill position is oriented so prevailing south winds carry smoke away from the seating area.
Prep and cleanup station — Full-size stainless sink with hot and cold water, connected to the home's water supply with a dedicated drain line. Counter space on both sides of the sink for prep work. This was the client's #1 request — no more running inside to wash vegetables or rinse dishes.
Refrigeration and storage — Undercounter outdoor-rated refrigerator and a separate beverage cooler. Three stainless steel access doors for dry storage — paper towels, grilling tools, spices, charcoal. Everything within arm's reach of the cooking position.
Bar seating — The L-shaped layout creates a natural bar along the short leg, with a raised GFRC countertop overhang sized for four bar stools. Guests sit facing the cook, which keeps conversation going during prep. The bar surface matches the main countertop texture exactly — one continuous material palette.
Pergola and shade — Cedar pergola over the cooking and bar area, attached to the existing patio cover so the rooflines align. Stained to complement the home's exterior trim. Two ceiling fans for airflow during Plano summers. The pergola provides enough shade for comfortable cooking from 10 AM through sunset without direct sun on the grill operator.
Electrical and lighting — Dedicated 20-amp circuit for the refrigerator and beverage cooler. GFCI outlets at counter height for blenders, electric grills, or phone charging. LED task lighting under the pergola for nighttime cooking. Accent lighting along the base of the island for ambiance.
Challenges We Solved
Compact lot, big ambitions. The backyard is about 2,500 square feet — generous by Plano standards but not unlimited. The client wanted a full kitchen without losing the open lawn area their kids use daily. We positioned the kitchen tight against the back fence line, maximizing usable yard space. The L-shape wraps the cooking area into a corner, so the footprint is efficient.
Existing patio integration. The covered patio slab was in good structural condition but the surface was plain broom-finish concrete. We poured a stamped concrete overlay on the slab surrounding the kitchen to match the GFRC island texture. The overlay added a flagstone pattern without requiring demolition of the existing slab — saving about $4,000 versus tear-out and repour.
Gas and water runs. The gas meter was on the far side of the house — a 60-foot run. We coordinated with a licensed Plano plumber who trenched the gas line along the fence line and under the patio. Water supply and drain required a 40-foot run from the nearest exterior hose bib, upgraded to a proper supply line with a shutoff valve. All utility work was permitted and inspected by the City of Plano.
HOA compliance. The neighborhood requires architectural review for any permanent outdoor structure. We submitted plans, material samples, and a color palette showing the pergola stain, GFRC countertop color, and stucco finish. Approval took 2 weeks.
Timeline and Cost
Design phase: 2 weeks from initial consultation to final plan approval.
Construction: 18 days from first footing pour to final walkthrough. The breakdown: 3 days for foundation and masonry base, 4 days for GFRC countertop fabrication and carving, 3 days for equipment installation and utility connections, 4 days for pergola construction, 2 days for electrical and lighting, 2 days for cleanup and final adjustments.
Cost range: The complete installation — GFRC island, all appliances, pergola, electrical, plumbing, gas connection, and patio overlay — came in within the mid-range tier for Plano outdoor kitchens. GFRC countertops saved approximately 30% compared to the natural granite quotes the client had received from other contractors.
The Result
The kitchen completely changed how the family uses their backyard. They cook outside 3-4 nights per week from March through November. Weekend gatherings that used to be cramped around a folding table now spread comfortably across the bar and dining area. The kids still have their open lawn — the kitchen tucks into the corner without encroaching.
Six months after completion, they're planning Phase 2 — a fire pit and seating wall on the opposite side of the patio, using matching GFRC to tie both areas together.
Related Services
More Case Studies
- Carved Concrete Patio and Fire Pit in Southlake
- Concrete vs. Stone Comparison
- Hand-Carved GFRC Waterfall in Frisco
Ready to build your outdoor kitchen? Contact us today for a free design consultation.
Last updated: